Anantam
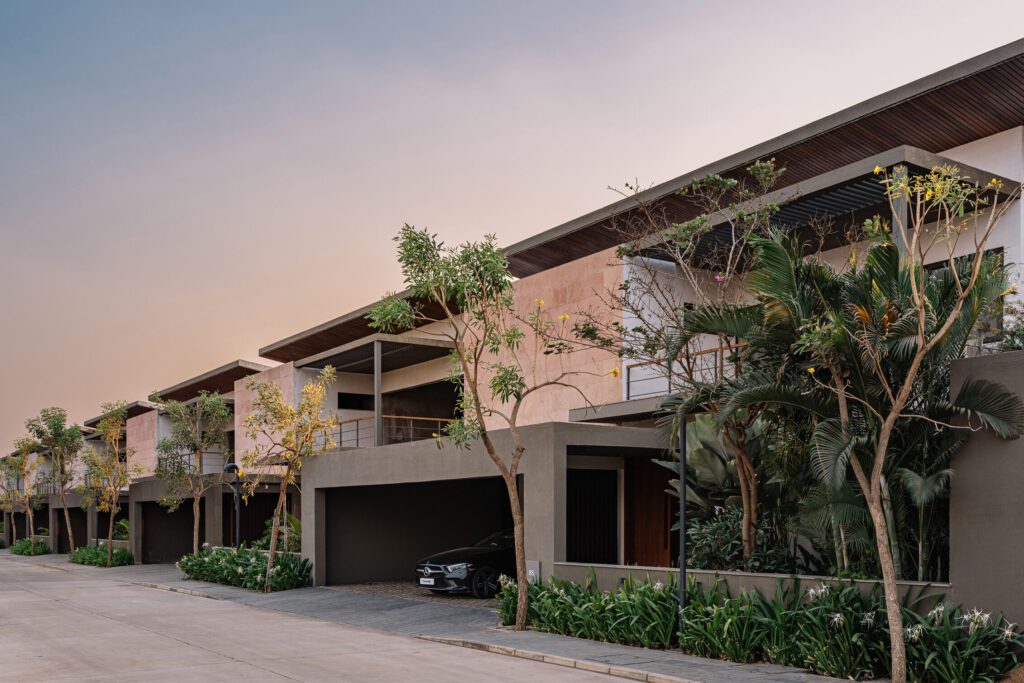
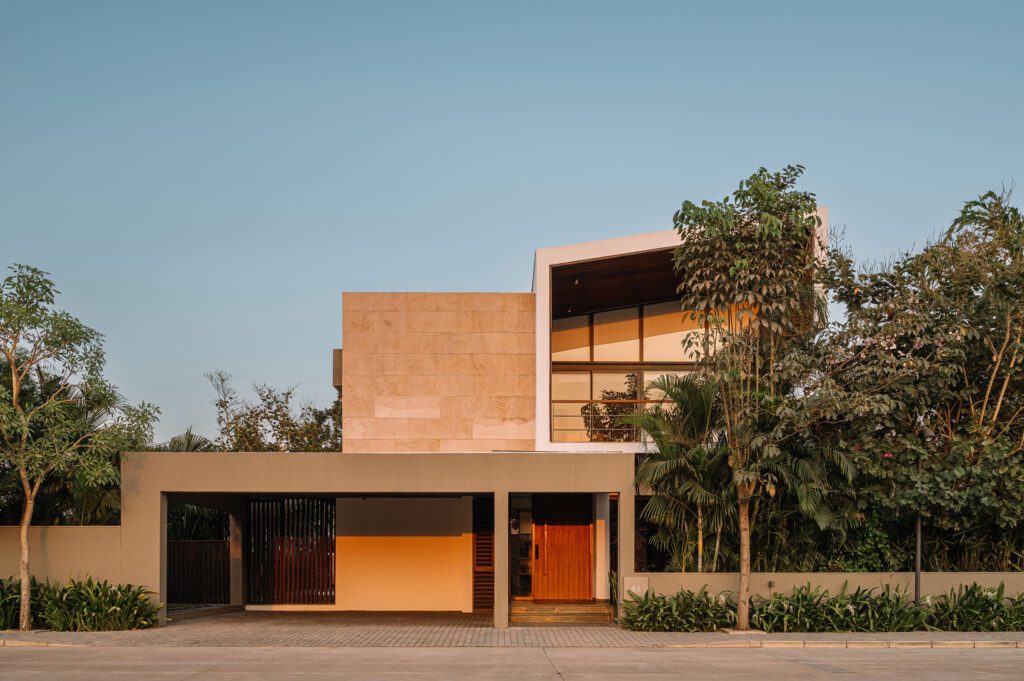
Anantam is located within a gated enclave of four houses in the rapidly developing Kokapet area of Hyderabad. The project was initiated by four college friends who sought to create a small residential community that would allow them to live in close proximity while fostering shared social interaction.
Designed for a couple in their sixties and their two visiting children, the house marks the clients’ return to Hyderabad after many years spent living abroad in the United States, Beijing, and Singapore. The design brief emphasized openness, generous volumes, and a constant engagement with nature. Sustainability and self-reliance were fundamental considerations, informing both spatial and infrastructural decisions. The house generates its own electricity through photovoltaic panels, cultivates vegetables for household consumption, and incorporates a 200,000-litre rainwater harvesting tank that meets the complete water requirements of the house and its landscape.
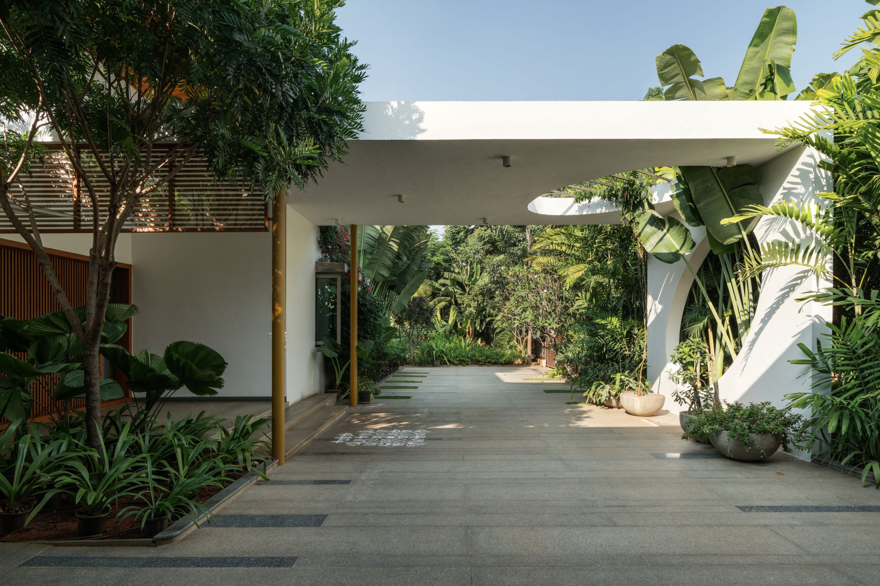
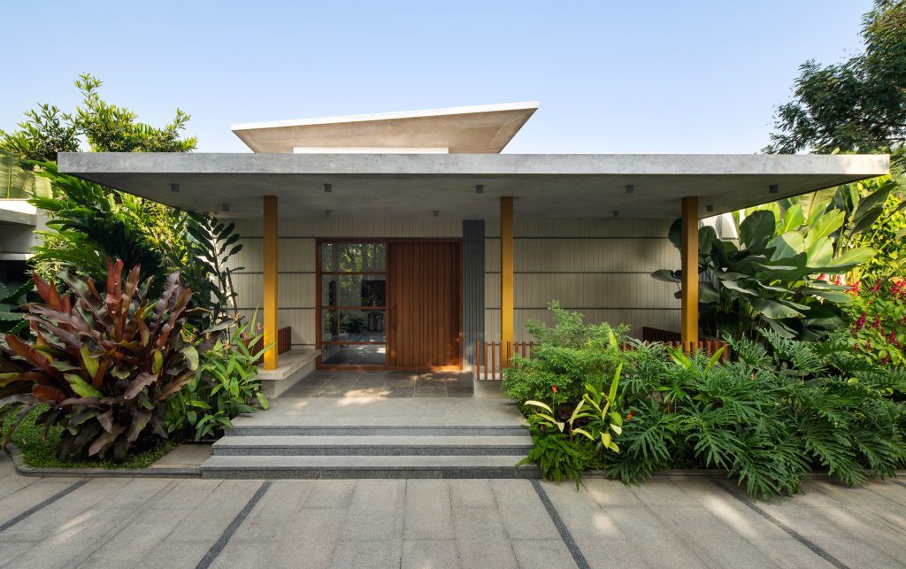
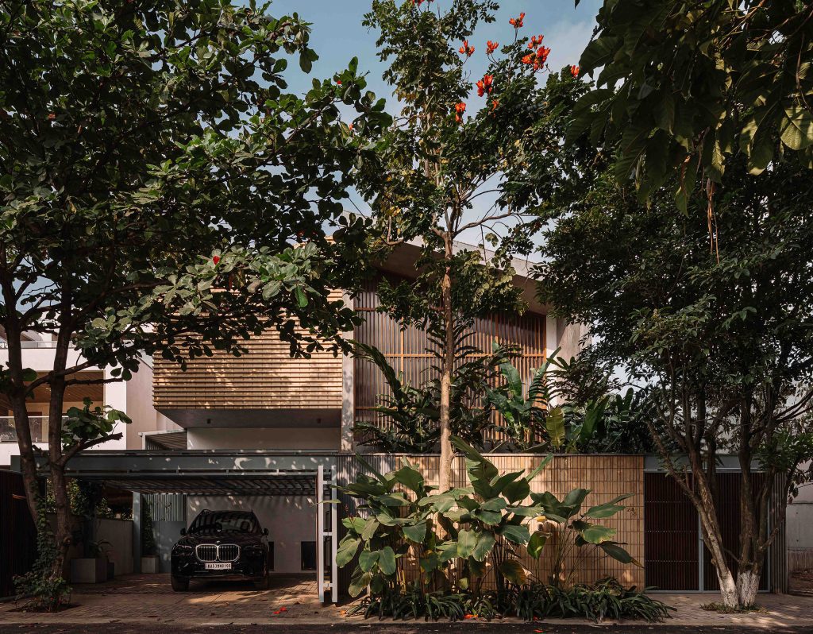
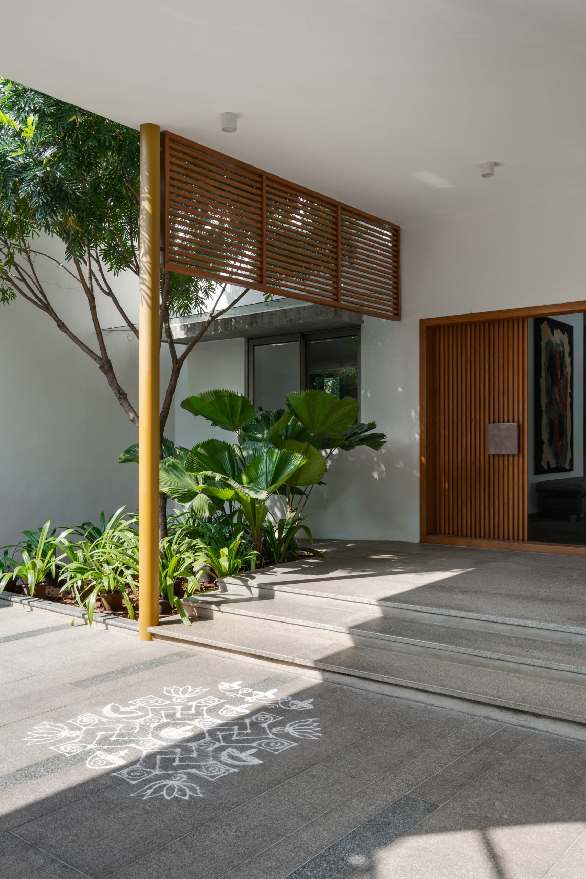
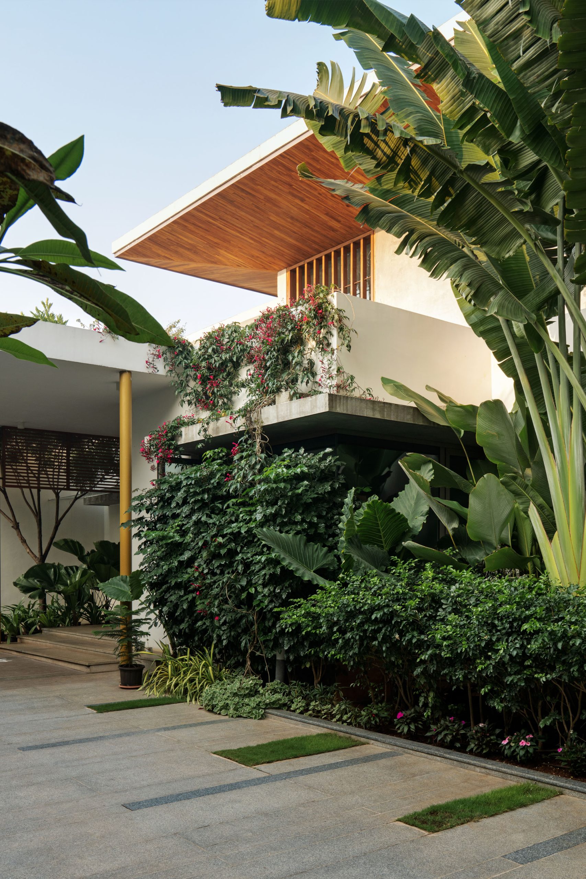
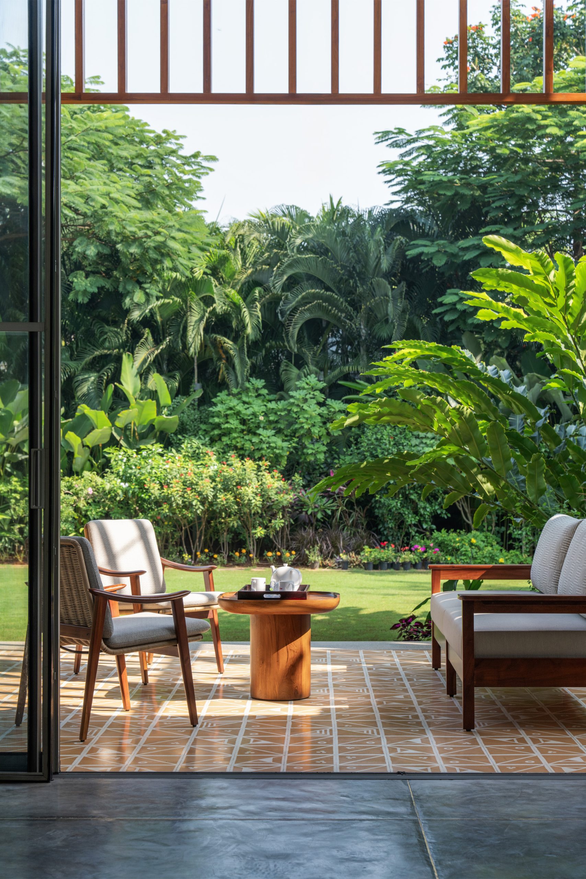
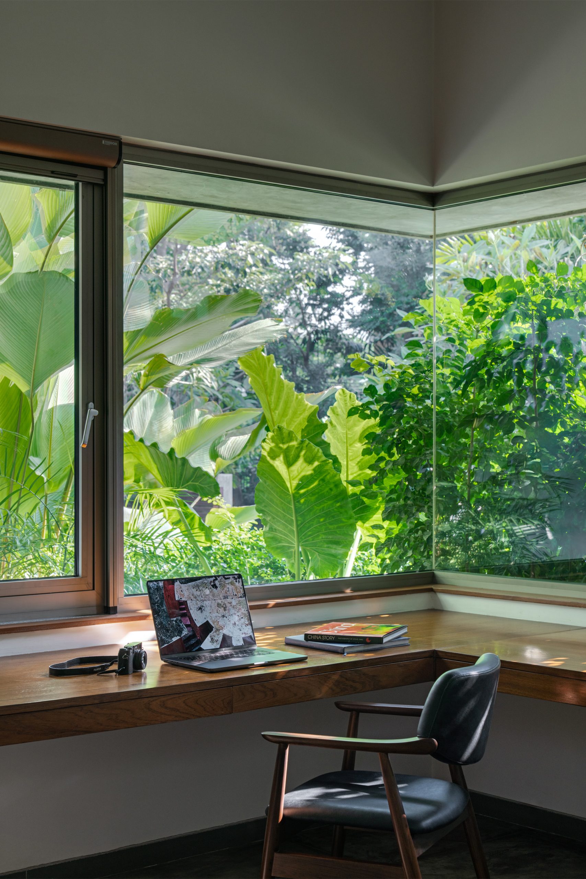
The 9,000 sq ft residence is set on a half-acre plot, allowing the building to be enveloped by a lush garden, which plays a central role in shaping daily life within the house. The landscape mediates scale, enhances microclimate, and reinforces the seamless transition between interior and exterior spaces.
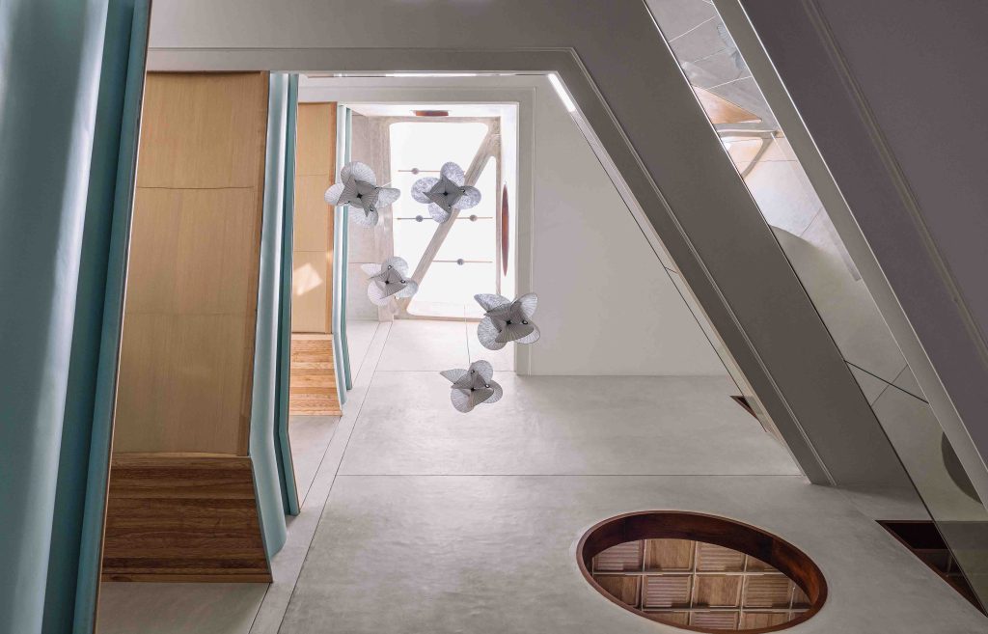
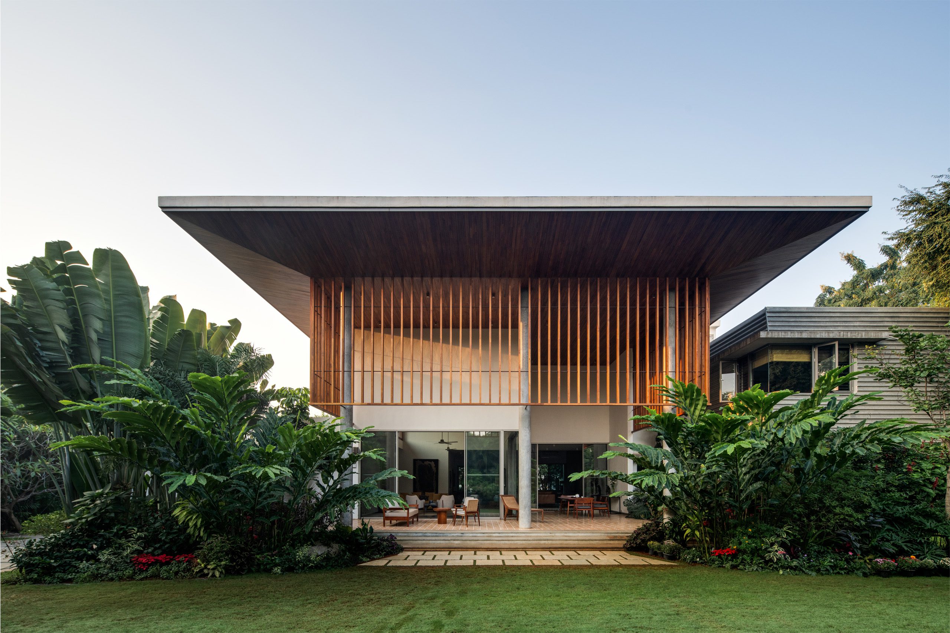
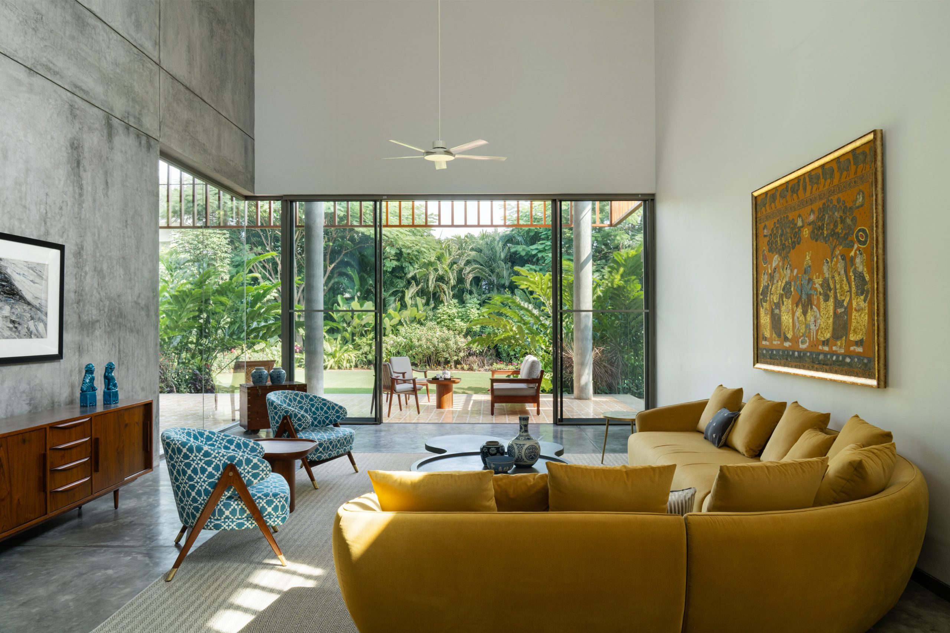
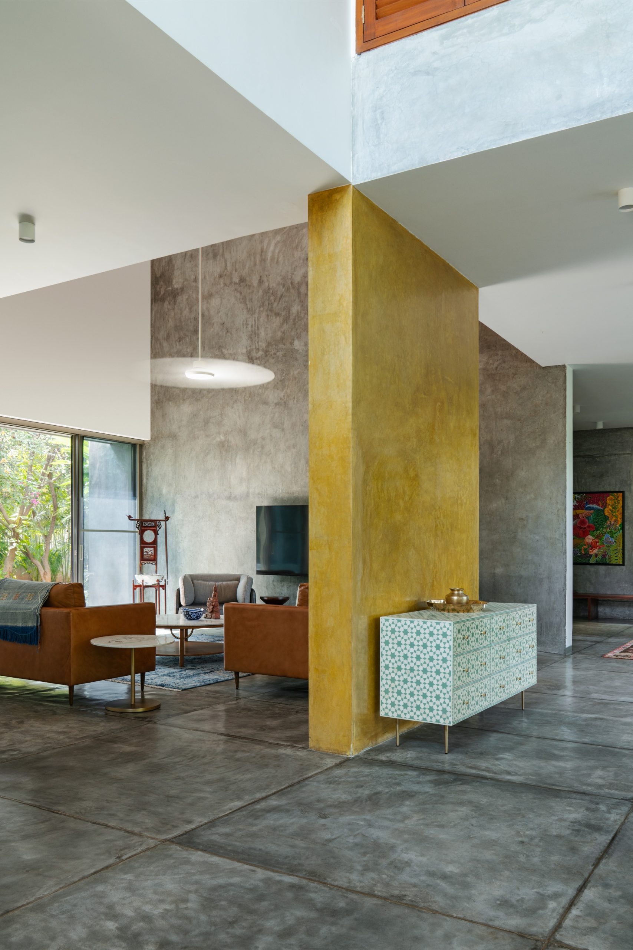
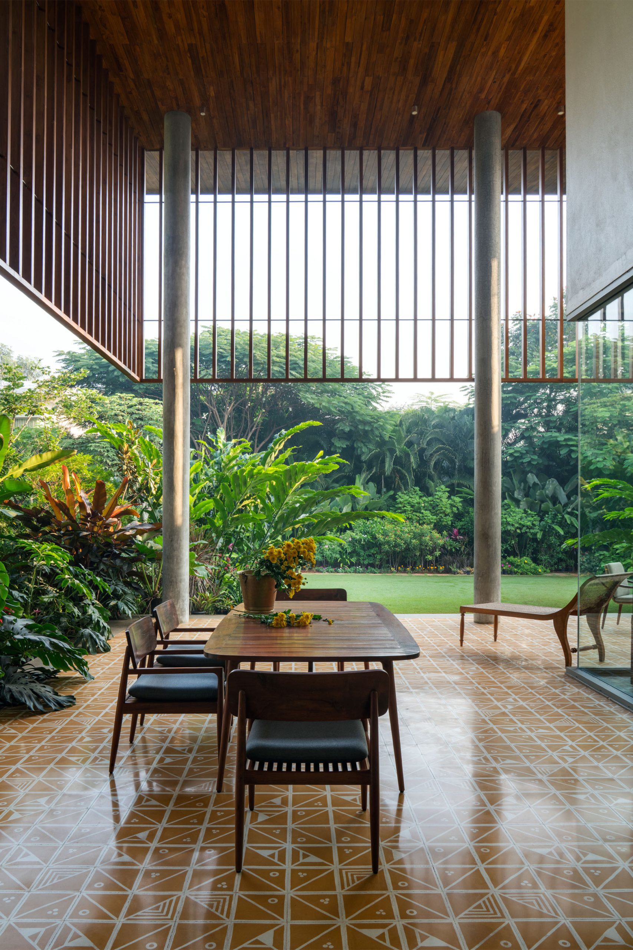
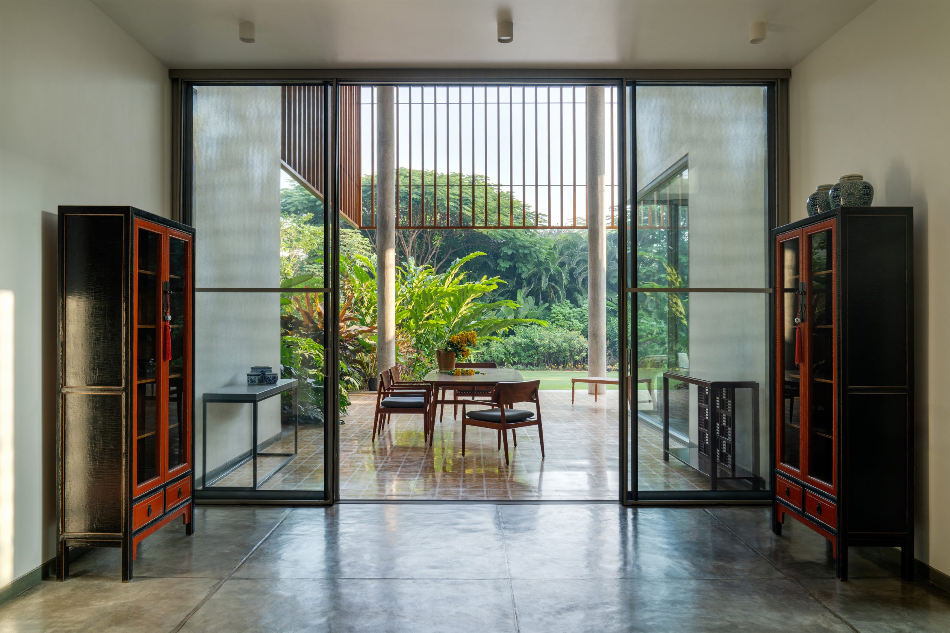
The ground floor is organized around double-height formal and informal living areas that open onto a generous double-height verandah. This transitional space is protected by a deep canopy overhang and vertical timber slats, moderating sun and rain while preserving visual permeability. The ground floor also accommodates two bedrooms, dining, kitchen, and a study. The first floor contains two additional bedrooms and a compact home theatre that overlooks the living spaces below via a series of louvered timber shutters.
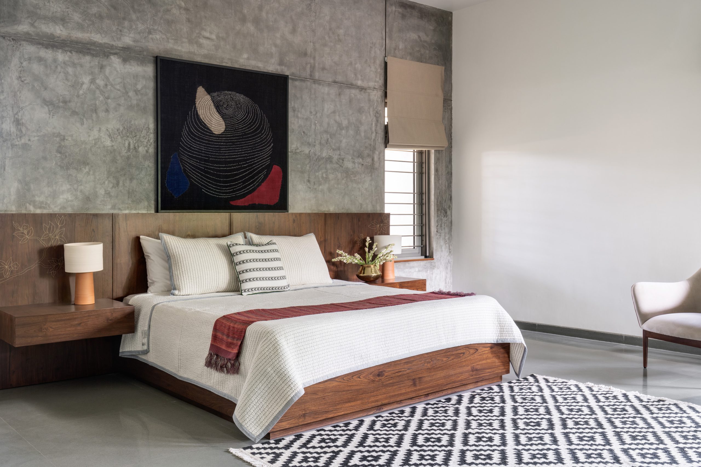
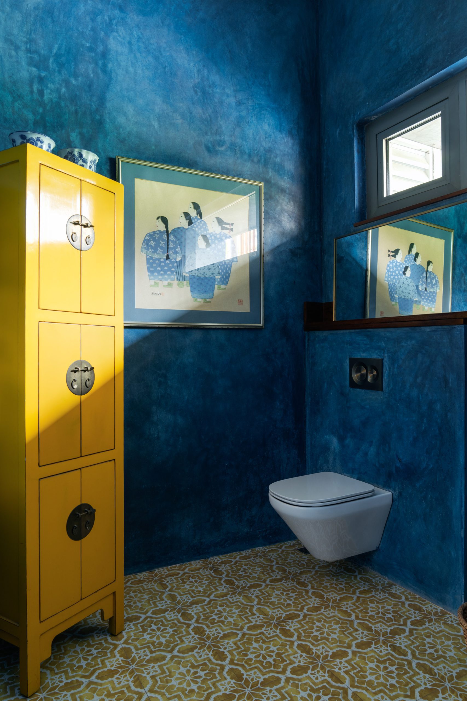
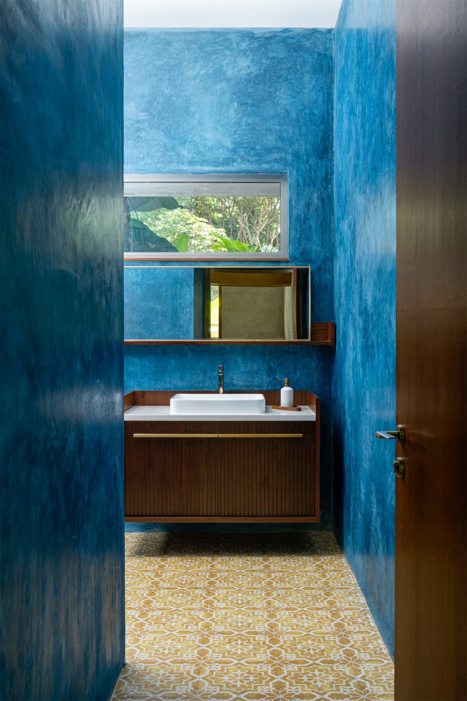
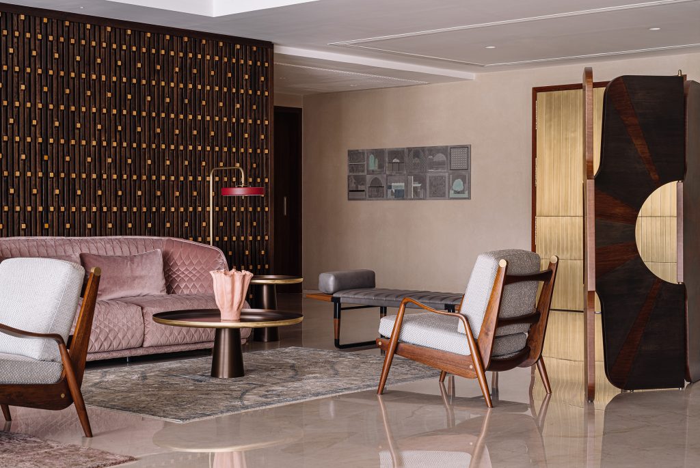
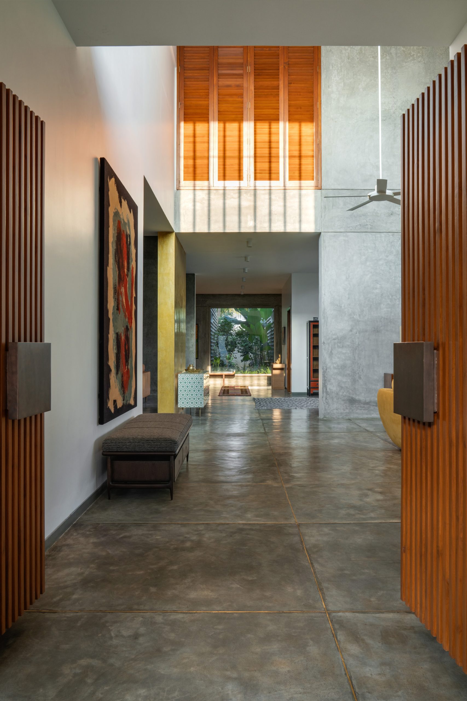
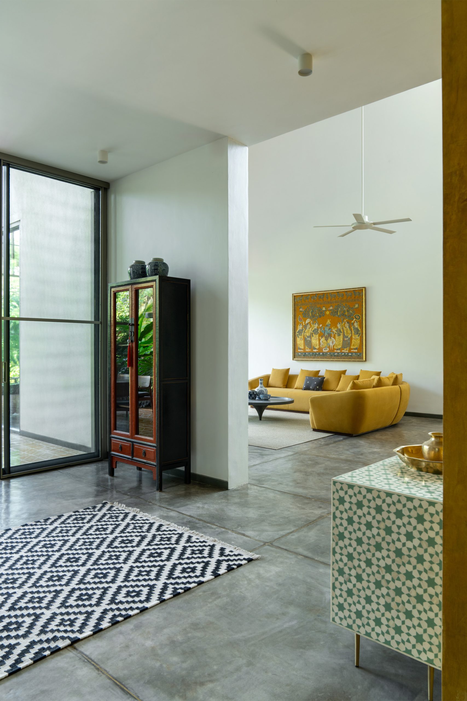
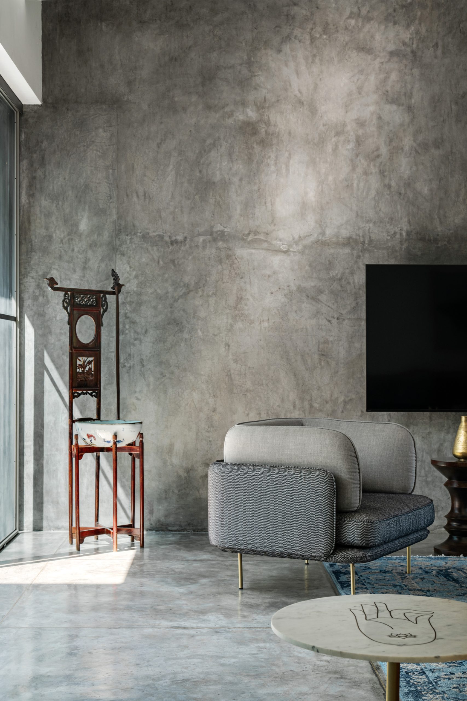
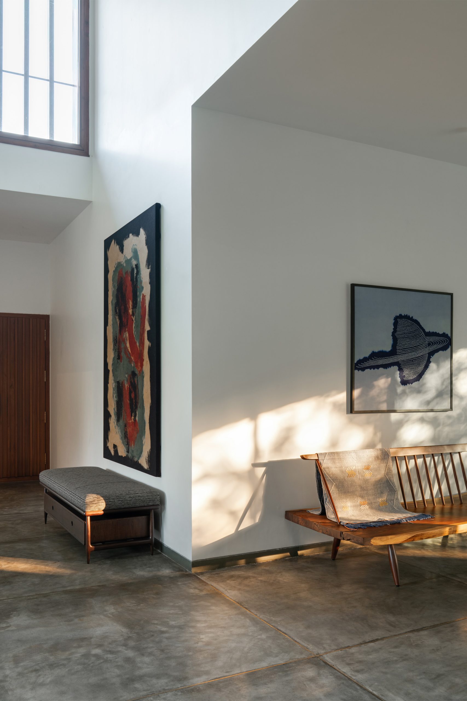
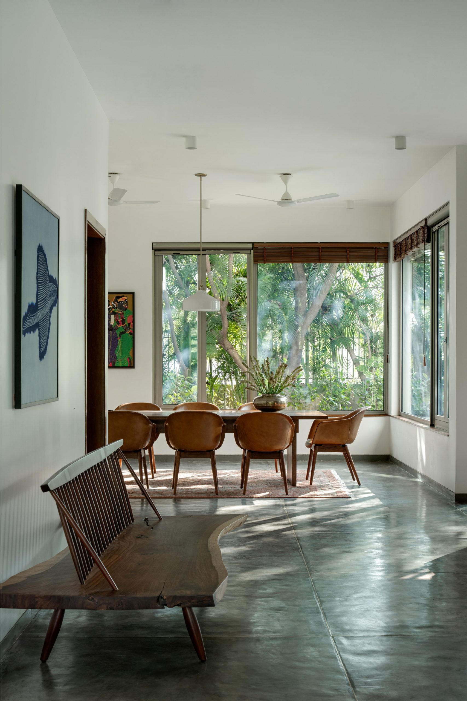
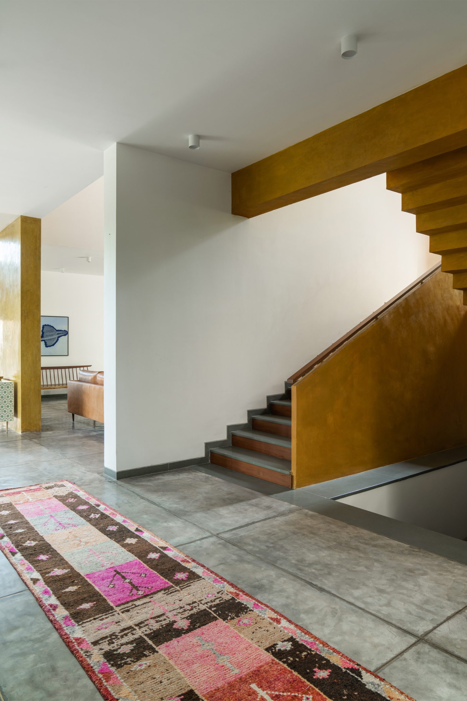
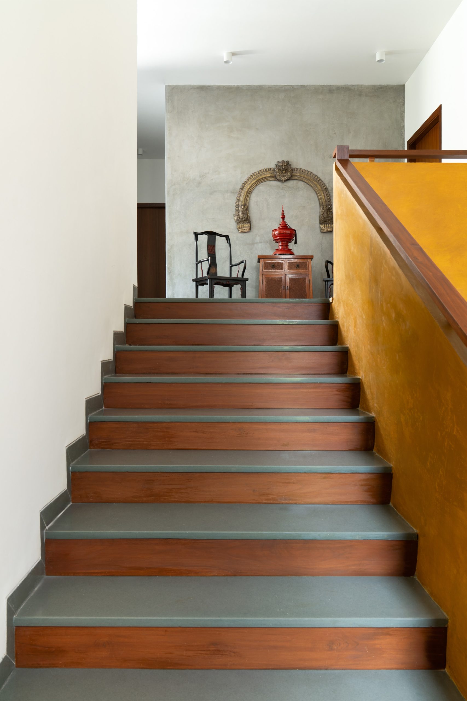
Materiality within the house is deliberately restrained and tactile. Polished cement flooring extends across the interiors, with select walls rendered in the same finish. This monochromatic base is punctuated through the use of oxides to introduce color and spatial hierarchy. A sunny yellow oxide articulates the wall dividing the formal and informal living spaces as well as the staircase, while an indigo blue oxide envelops the powder room.
The interiors are layered with mid-century modern custom furniture alongside objects, blue pottery, and artefacts collected by the clients during their time across Asia. The walls are adorned with Indian textile art, including Pichwais, contemporary Ajrakh, and Bandhini works.
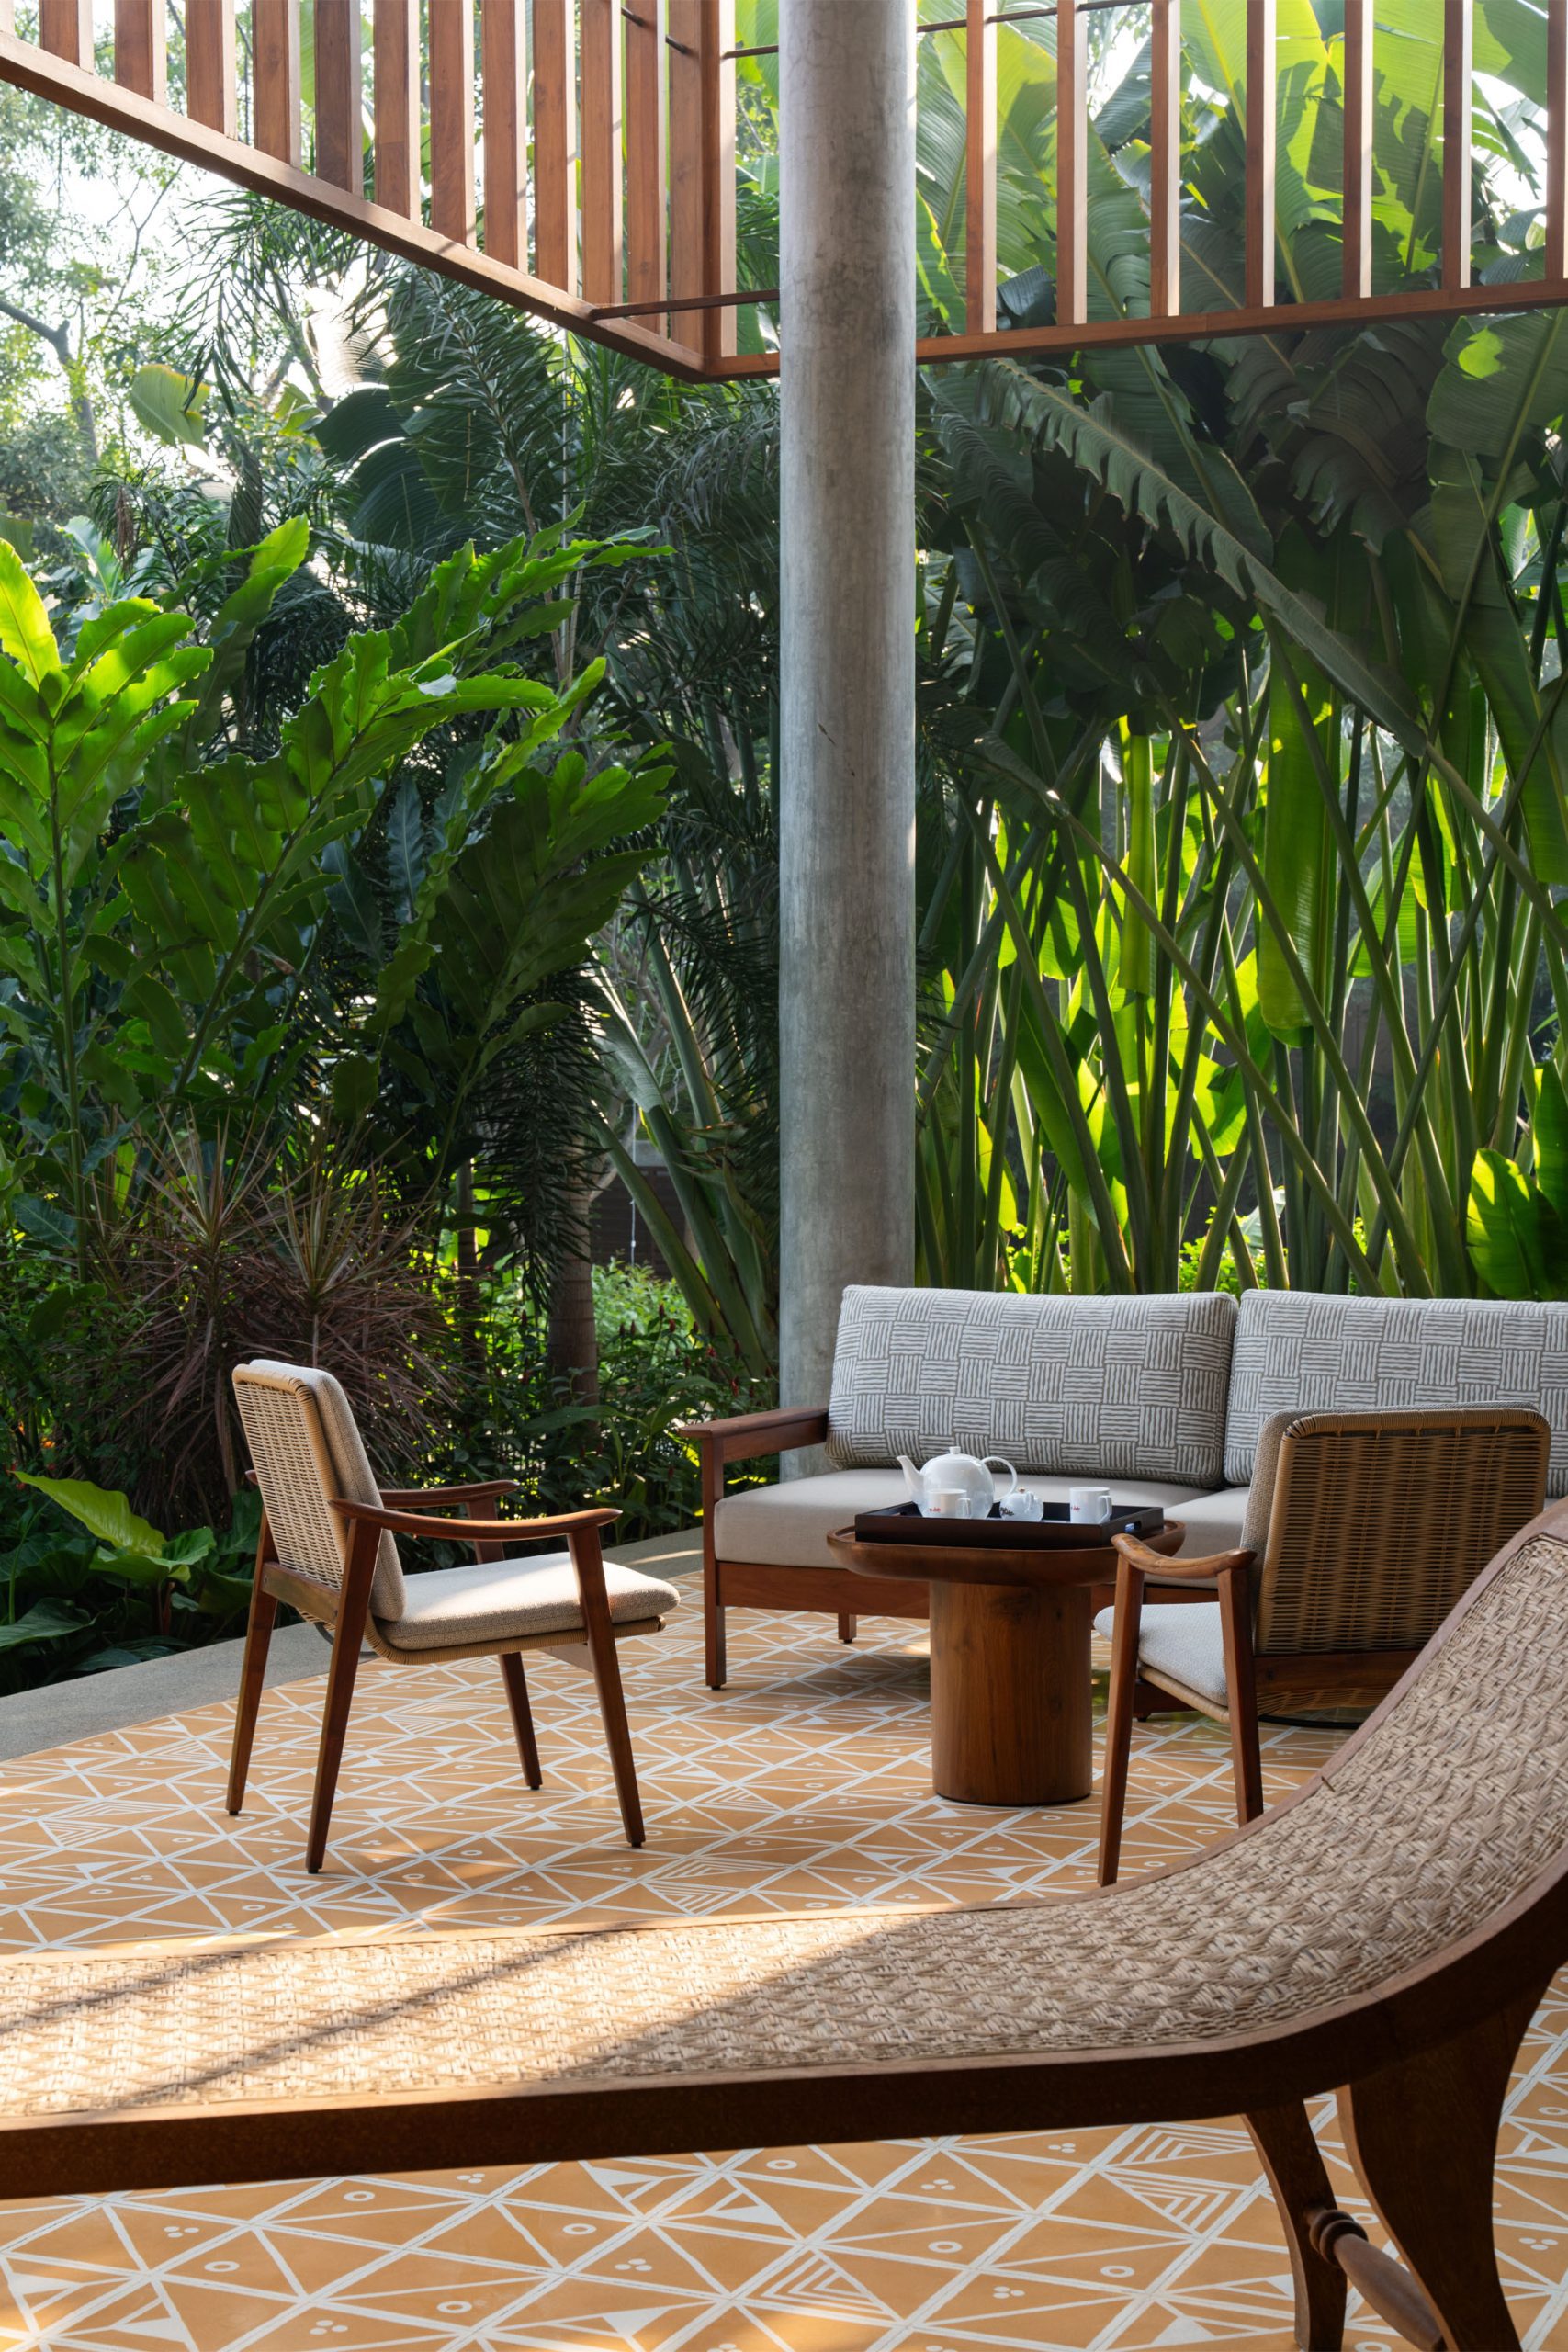
Large expanses of cement flooring in the living areas extend seamlessly into the verandah, where patterned geometric cement tiles and a warm timber ceiling mark the transition to the verdant north-facing garden with its mature trees and dense planting.
The hallmark of ANANTAM lies in its intimate relationship with nature, the quality of natural light moving through its generous volumes, and effective cross-ventilation that ensures comfort across seasons.
 READ Less

-
Project Details
9000
Hyderabad, 2026
-
Photographer
Shamanth Patil J
-
Collaborators
Furniture : Mangrove Collective
©khoslaassociates
The design brief emphasized openness, generous volumes, and a constant engagement with nature. Sustainability and self-reliance were fundamental considerations, informing both spatial and infrastructural decisions. The house generates its own electricity through photovoltaic panels, cultivates vegetables for household consumption, and incorporates a 200,000-litre rainwater harvesting tank that meets the complete water requirements of the house and its landscape.