Bharat and Nivya House
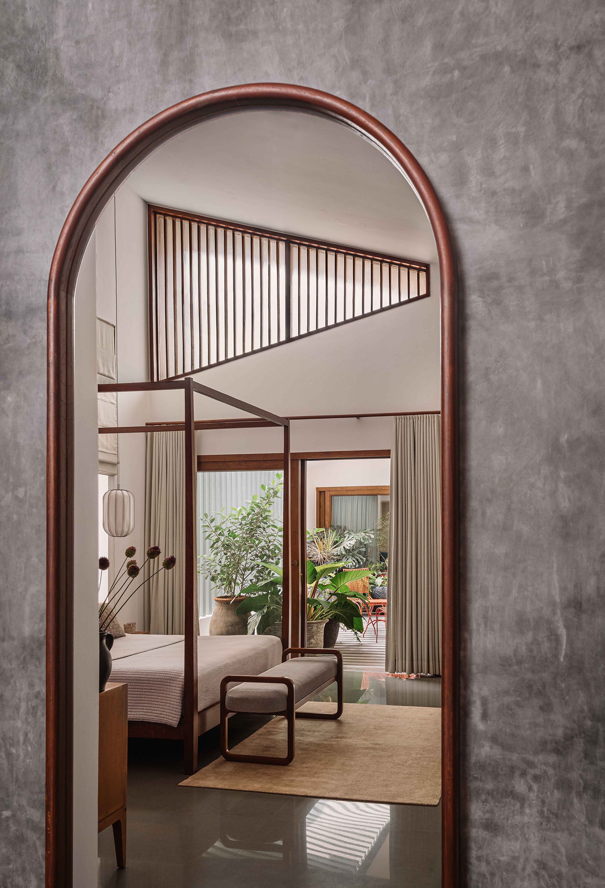
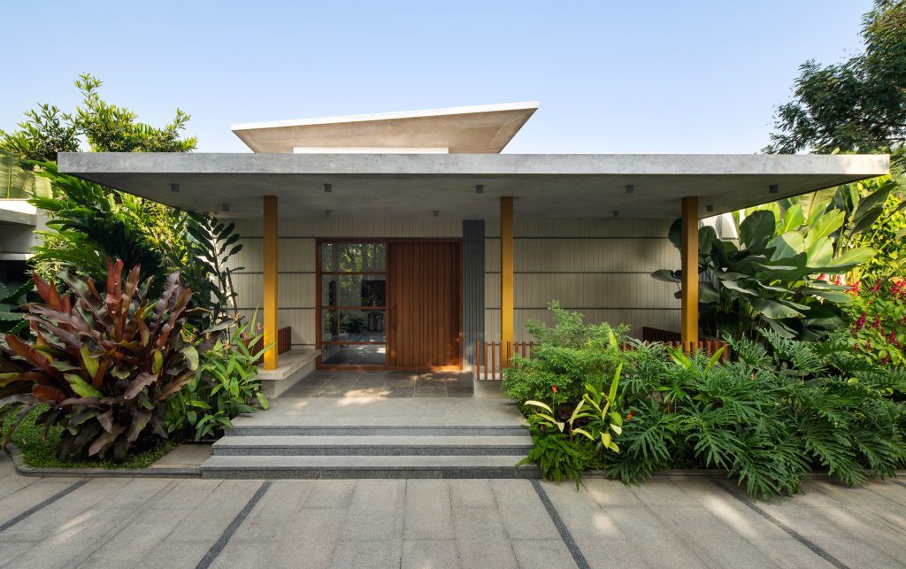
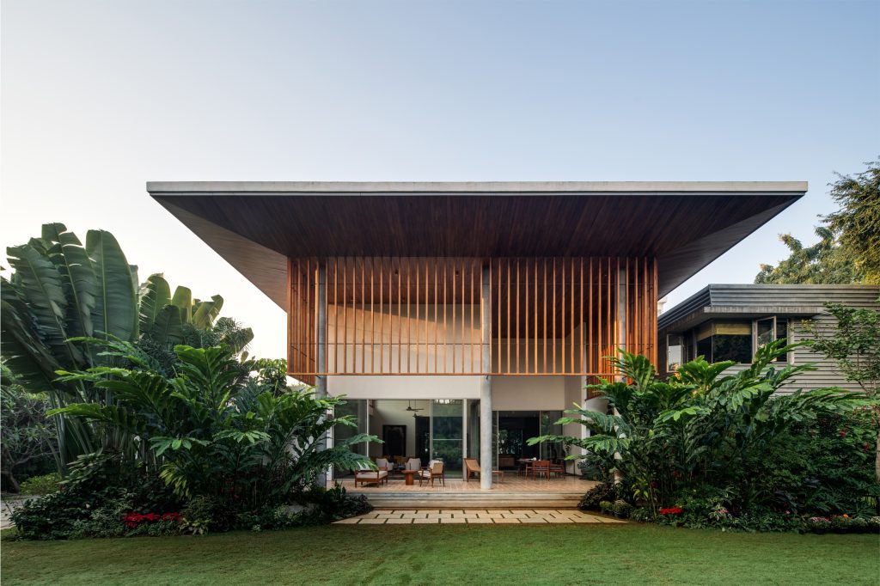
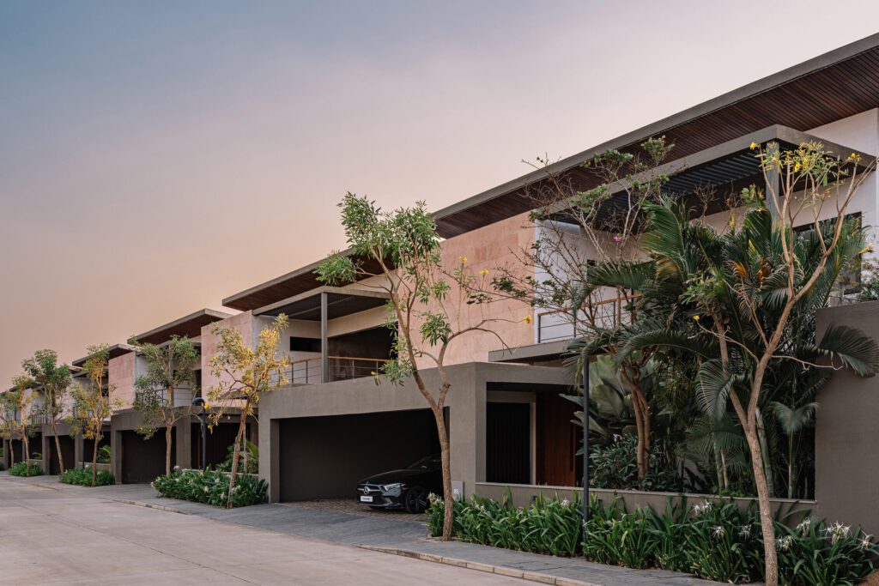
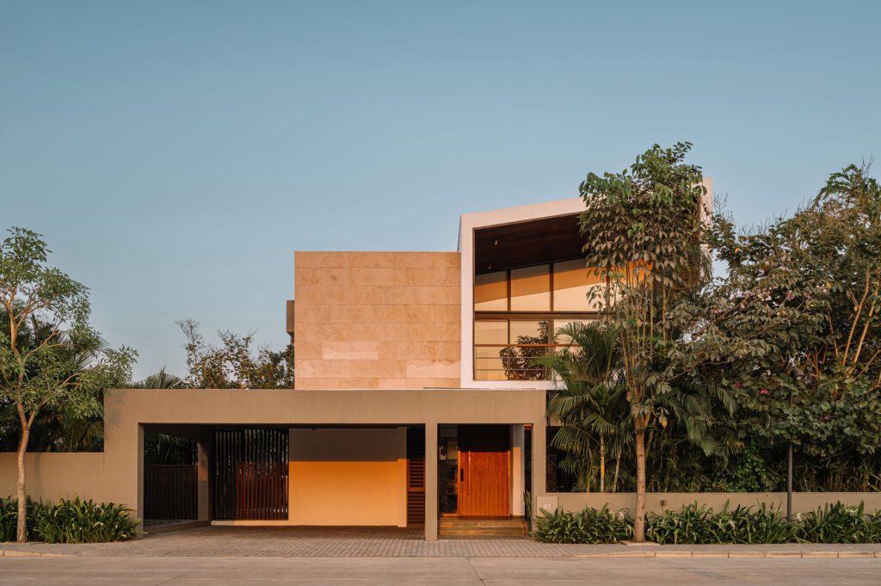
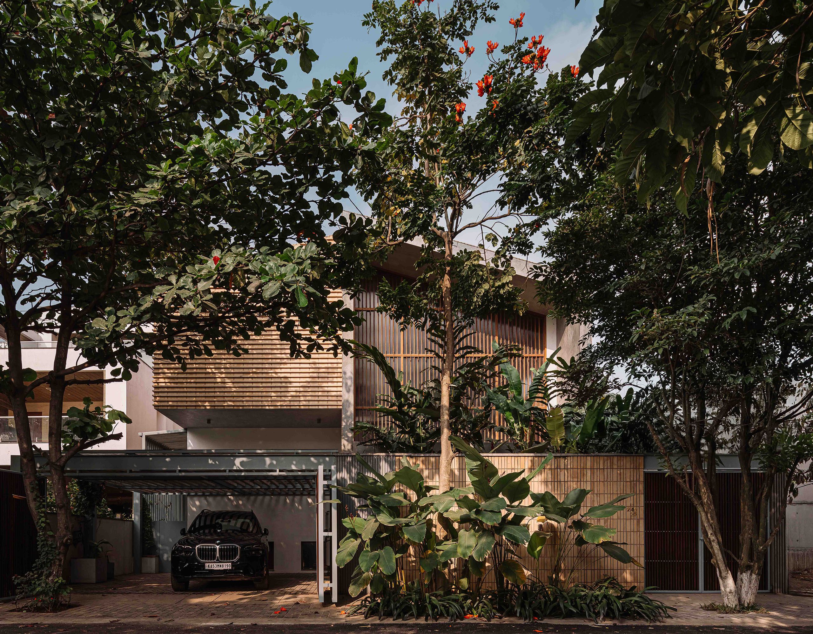
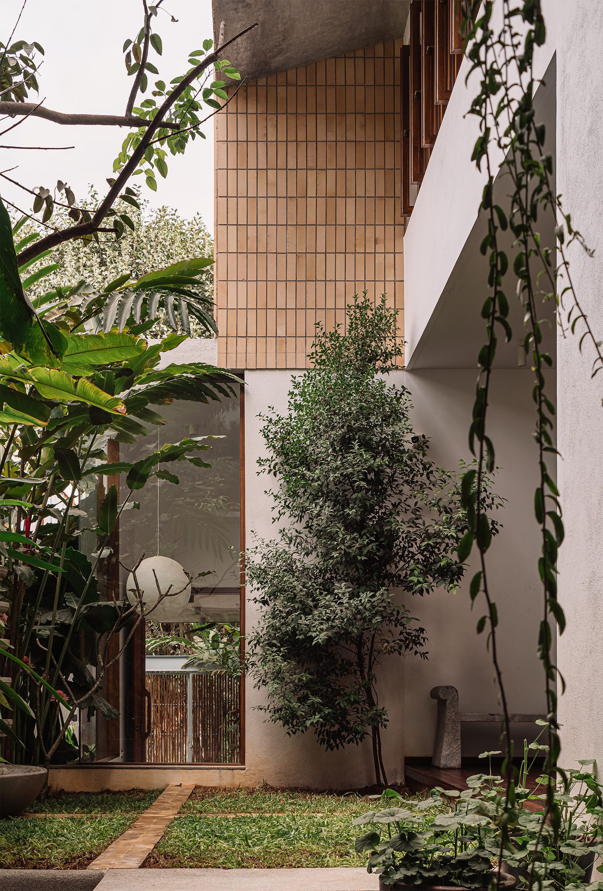
Designed for a young family with twins, this residence is located on a modest 5000 sq. ft. east-facing plot within a gated community. The architectural narrative is driven by a series of intersecting geometrical rectangles that create a complex play of volumes, allowing for a seamless dialogue between diverse functional zones.
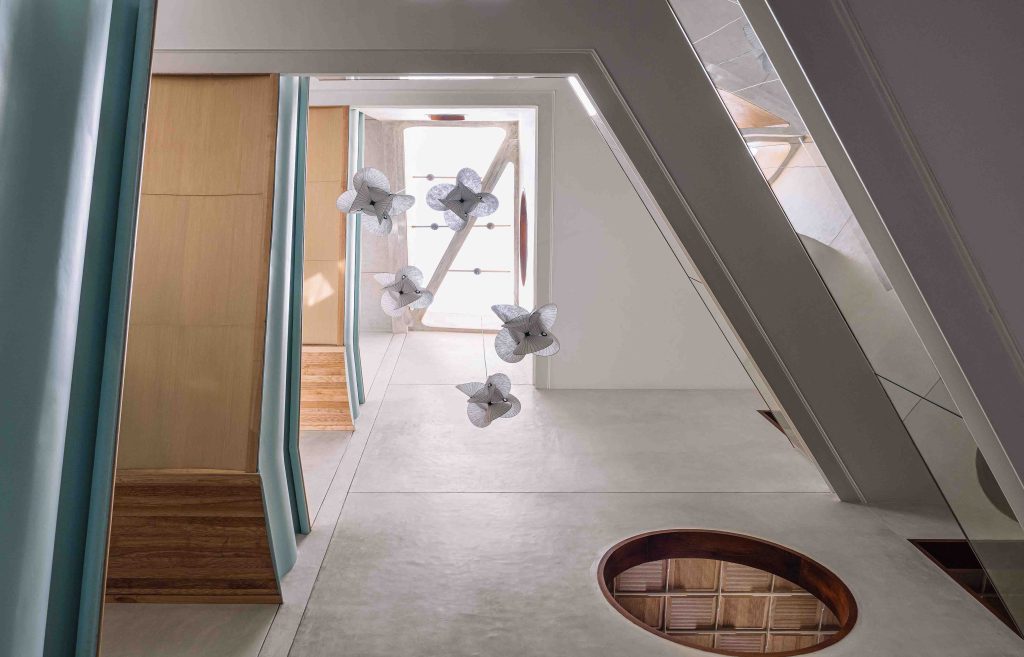
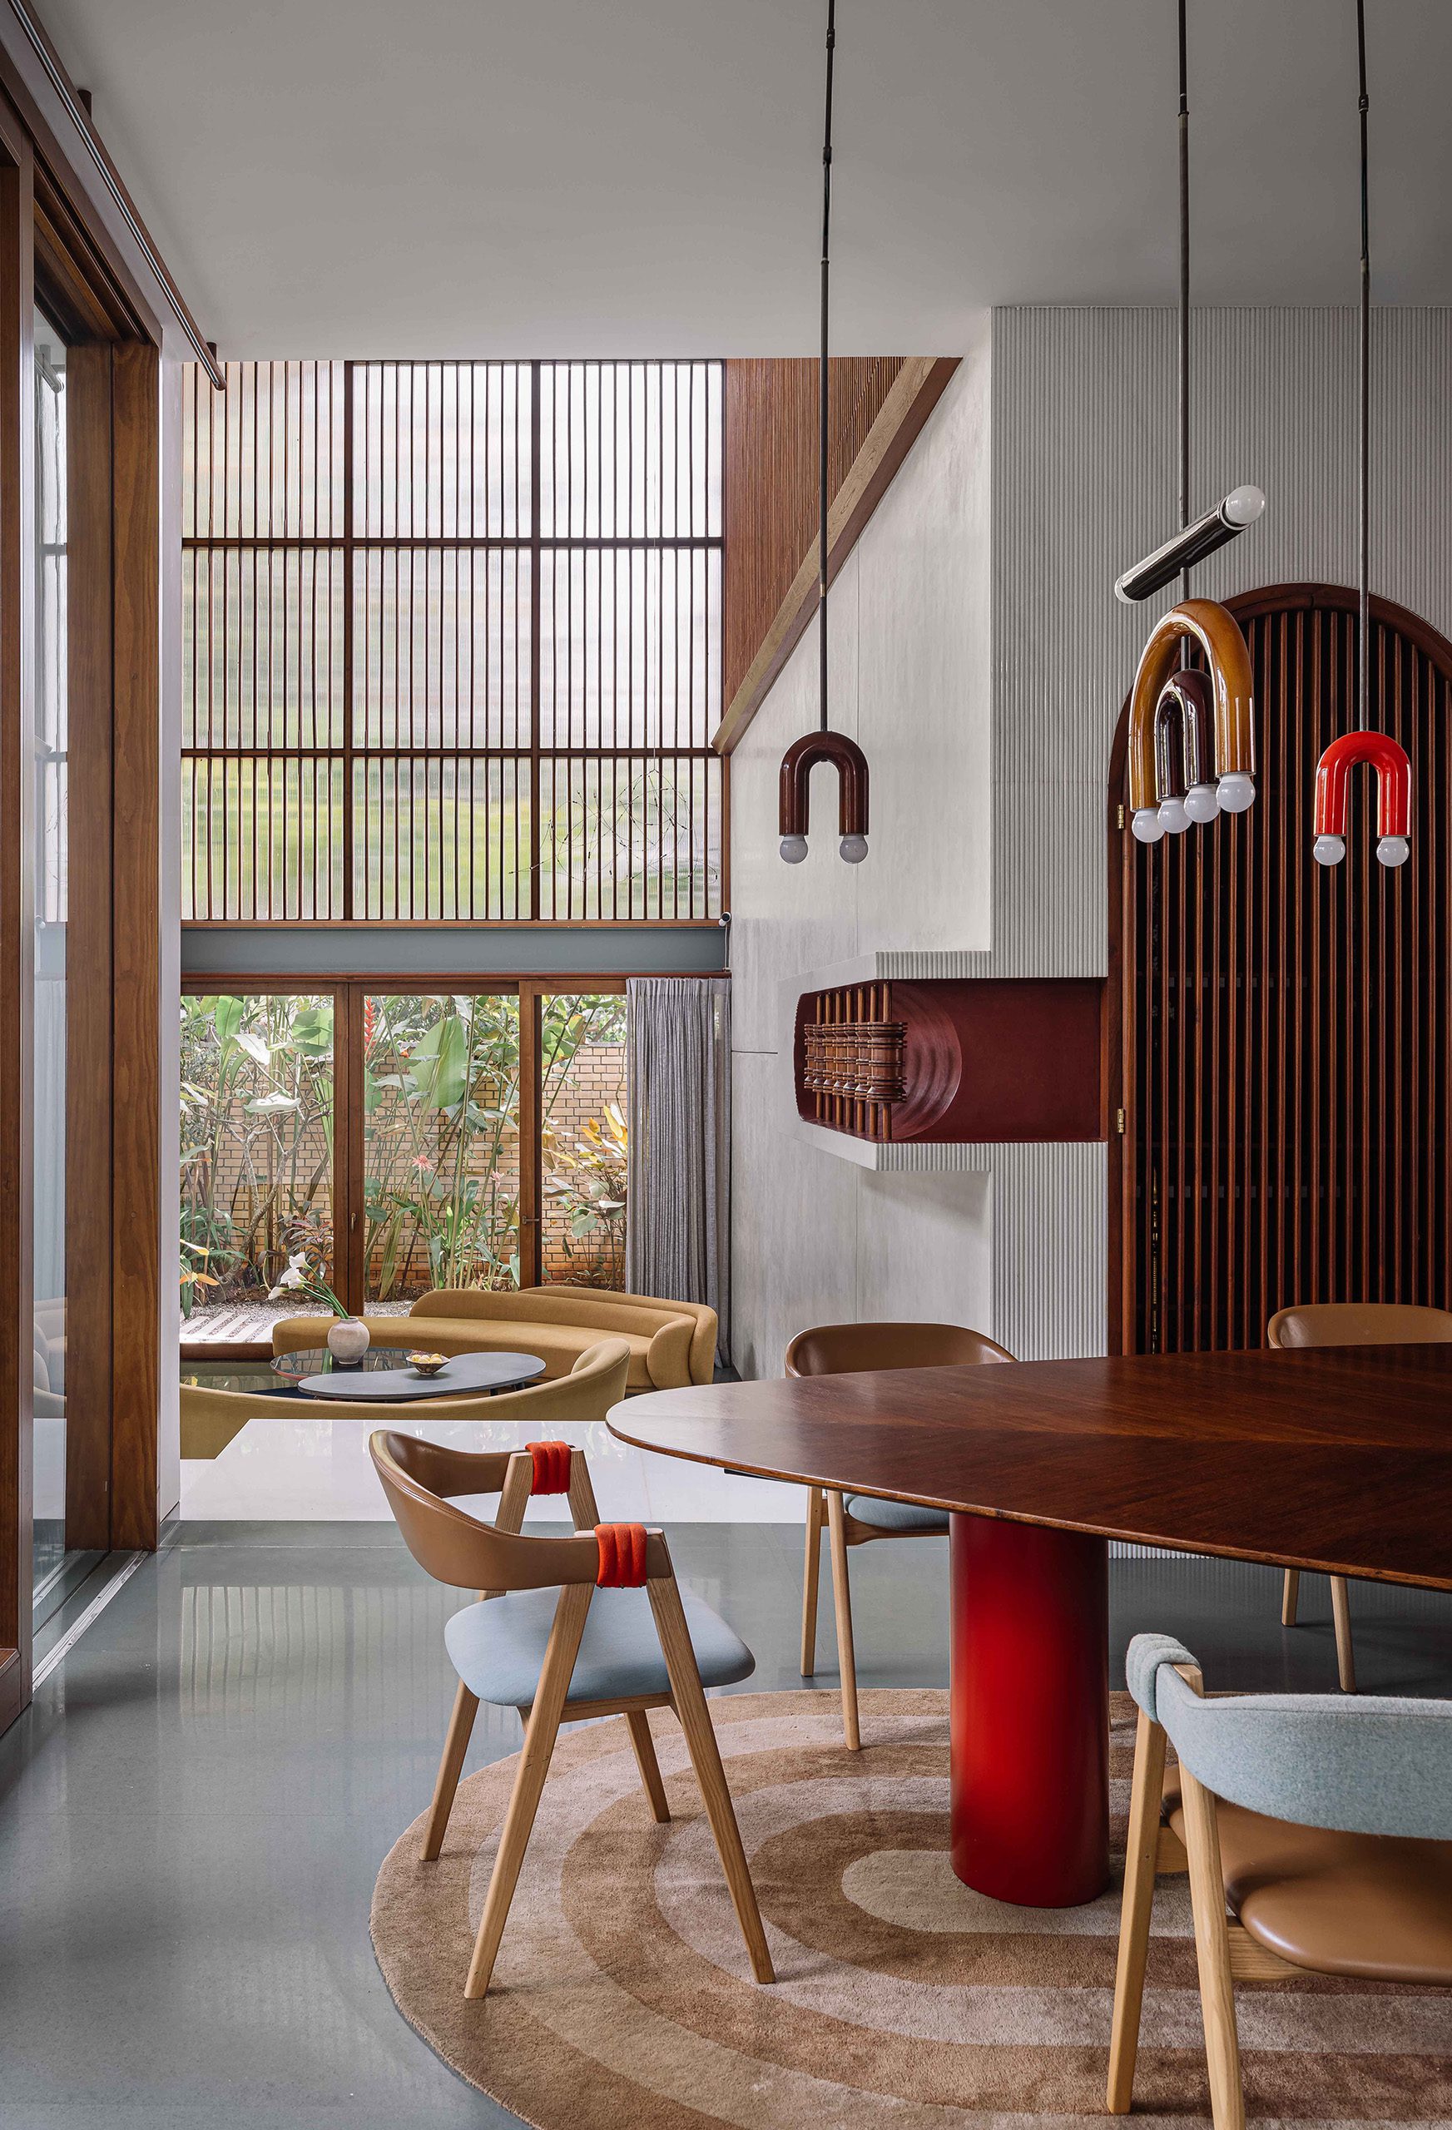
The home employs a deliberate segregation of public and private realms. The ground floor serves as the social heart, housing the living, dining, and guest areas, while the first floor is dedicated to the master and children’s suites. A subterranean level introduces a study and home theatre, which interact with the upper floors via a dramatic double-height breakout space.
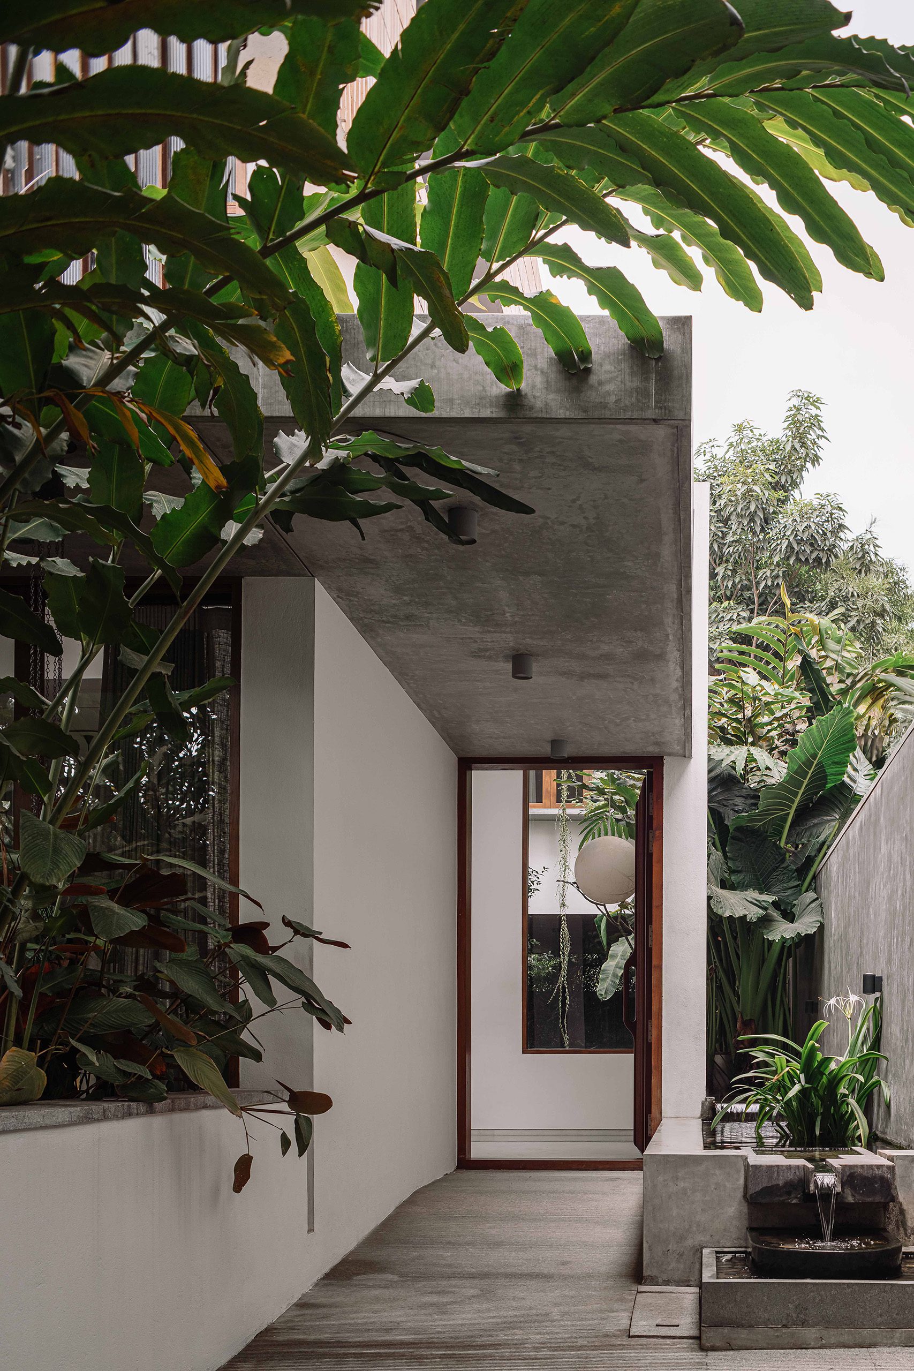
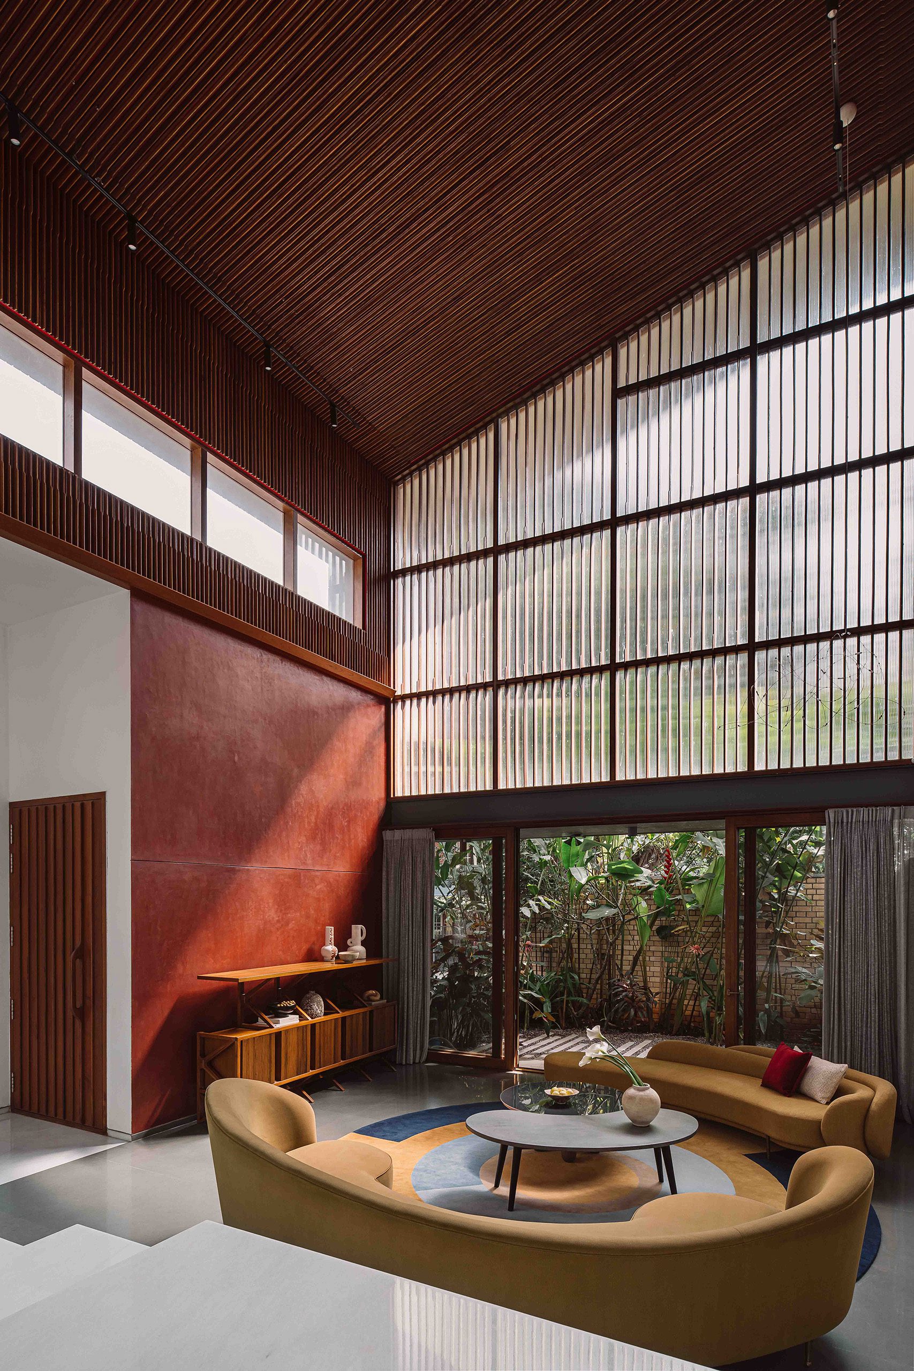
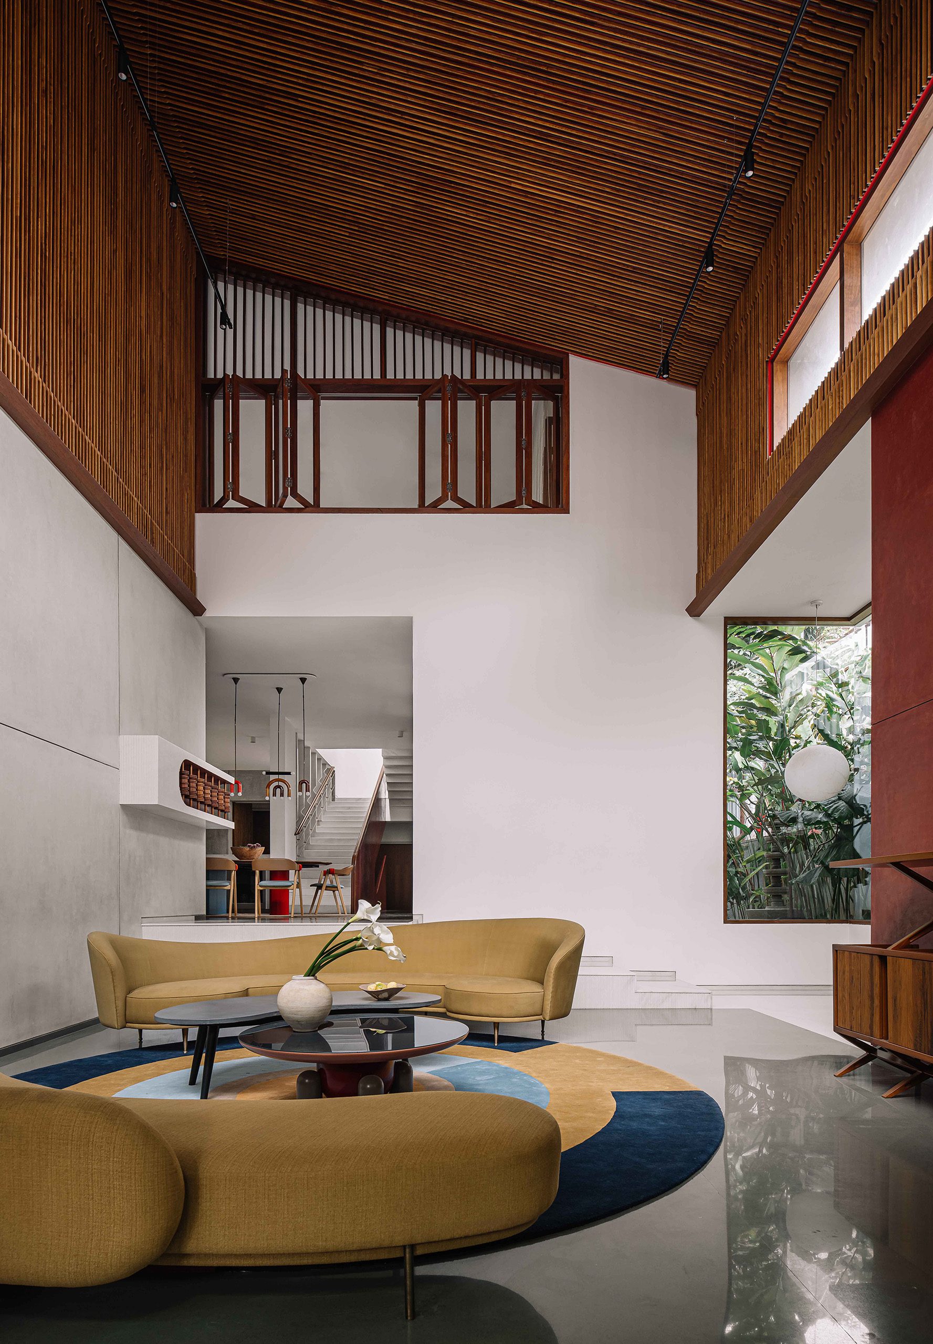
Despite the site’s constraints, the design prioritises breathability. Upon entry, a koi pond leads to a foyer that frames the main garden. This transition opens into a double-height living room that connects vertically with the family area and horizontally with a cozy front garden. By weaving these levels together, the boundaries between the interior and the landscape are blurred, ensuring every corner is bathed in natural light
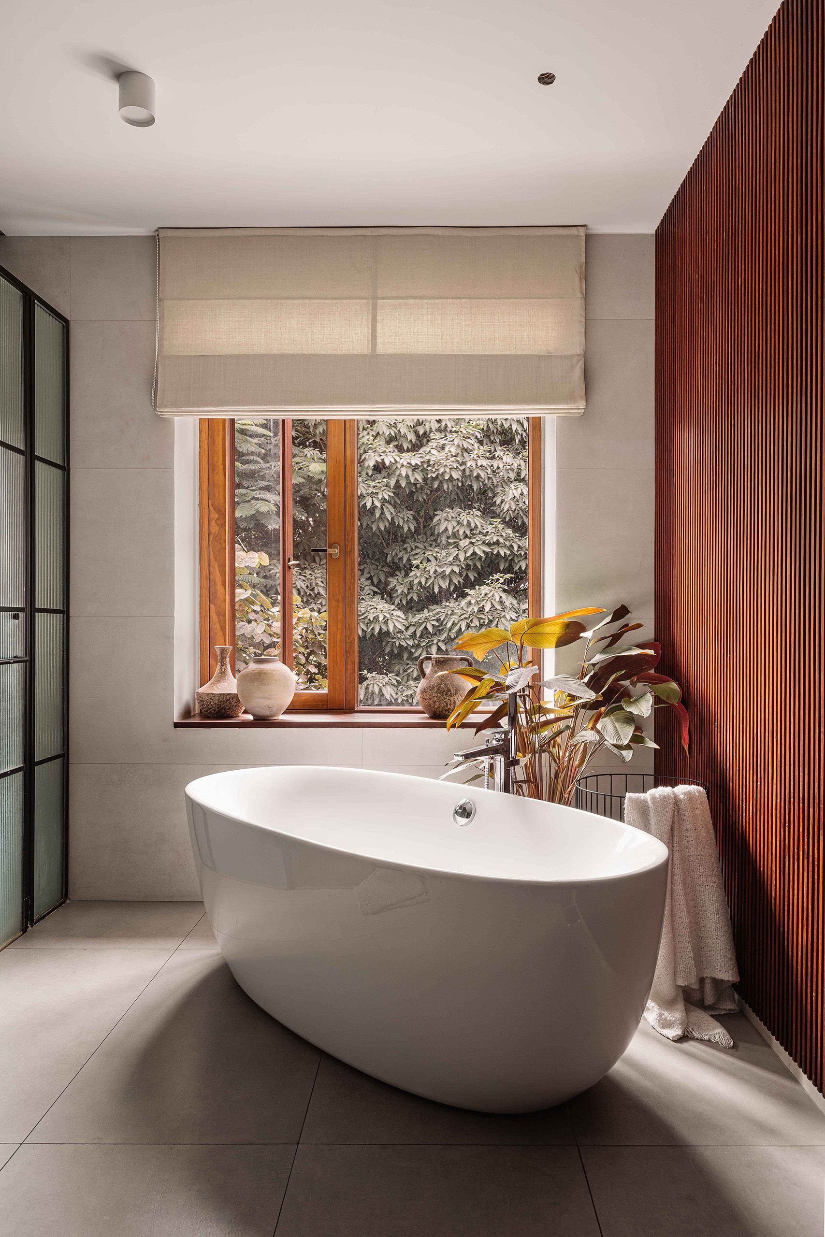
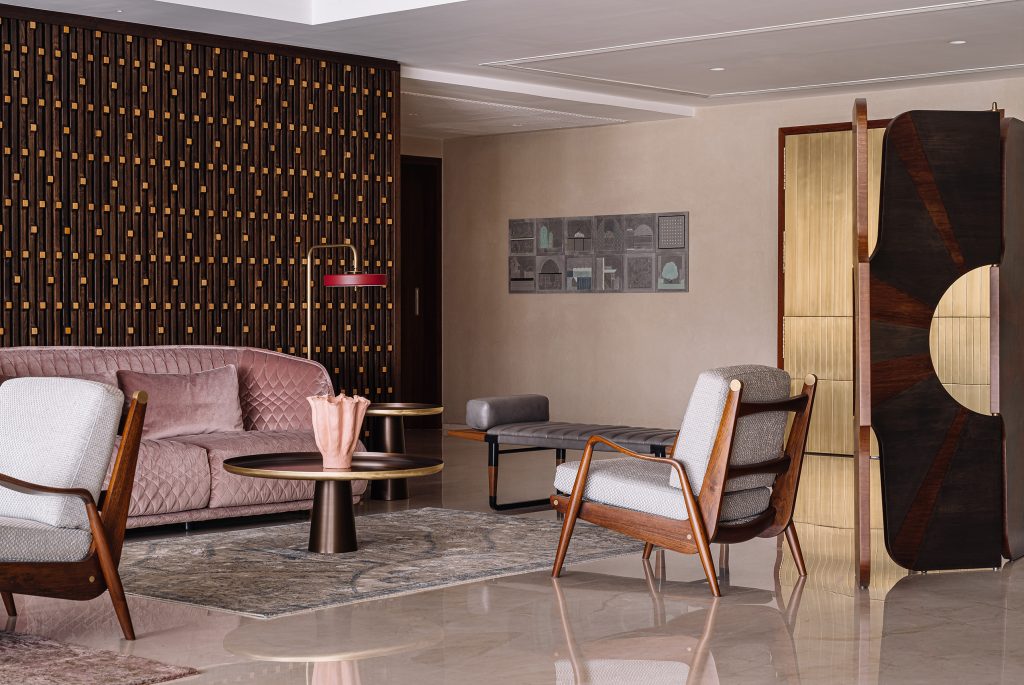
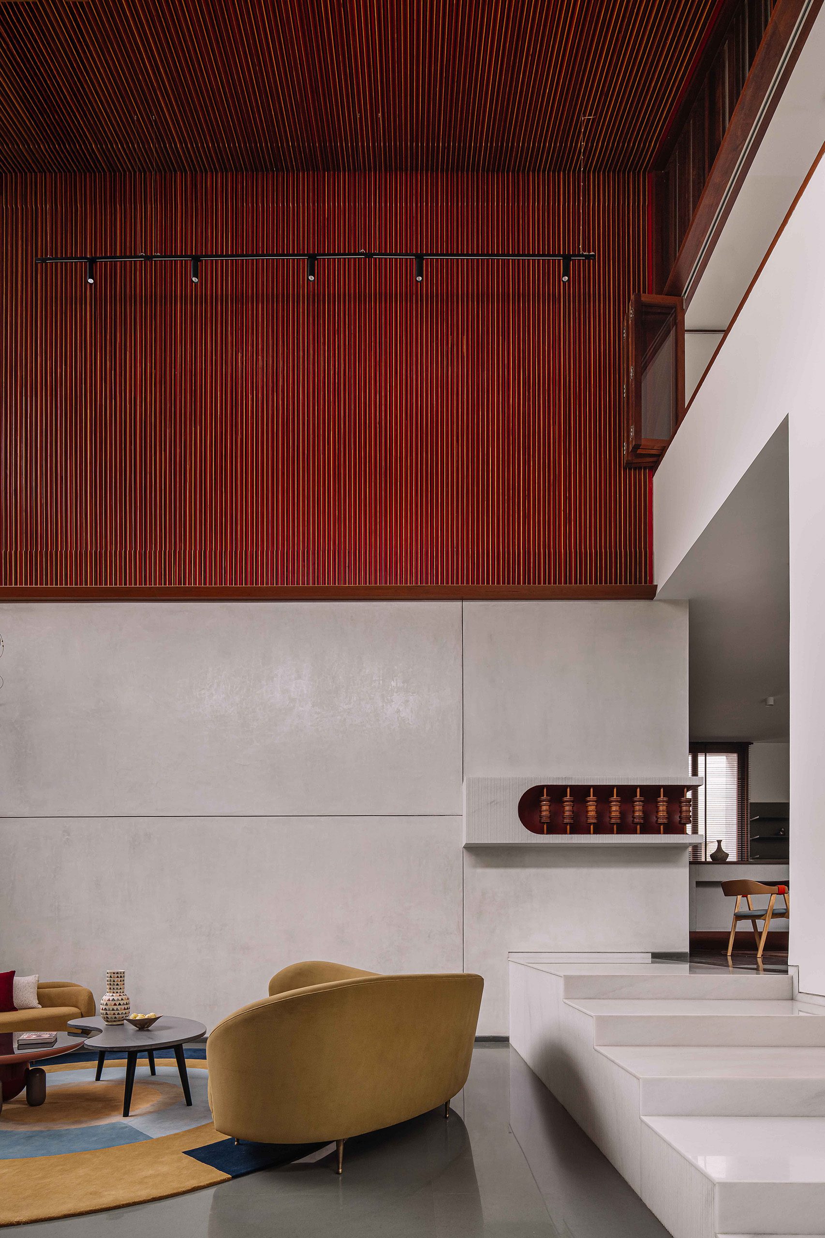
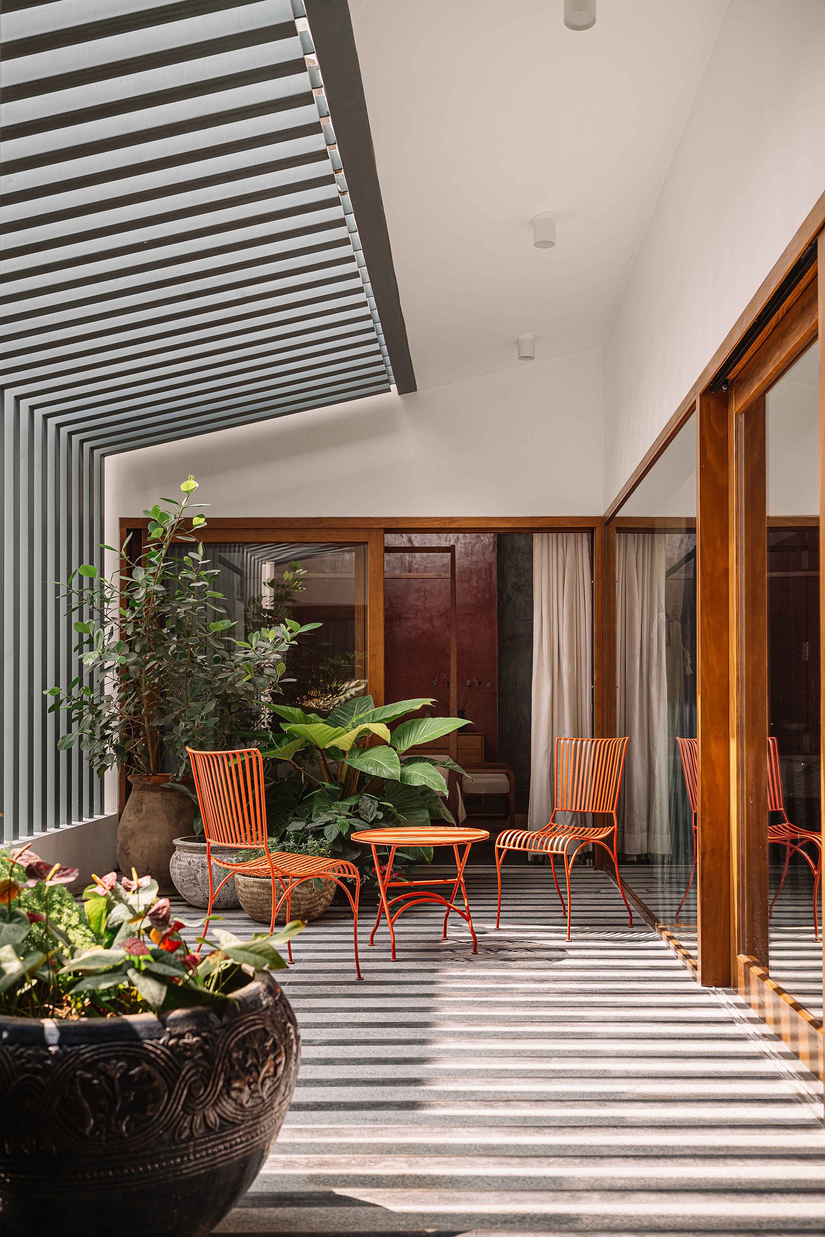
The material palette is a tactile exploration of traditional finishes reimagined through a contemporary lens. A first-floor linear veranda connects the private quarters. Encased in a metal pergola, it provides privacy while casting “living shadows” across a floor of Sadarhalli stone and black granite, a pattern designed to mimic the sun’s movement. The internal walls are finished in a bespoke white and red oxide. The living room ceiling features timber reeds of varying thicknesses, creating an intricate, rhythmic texture.
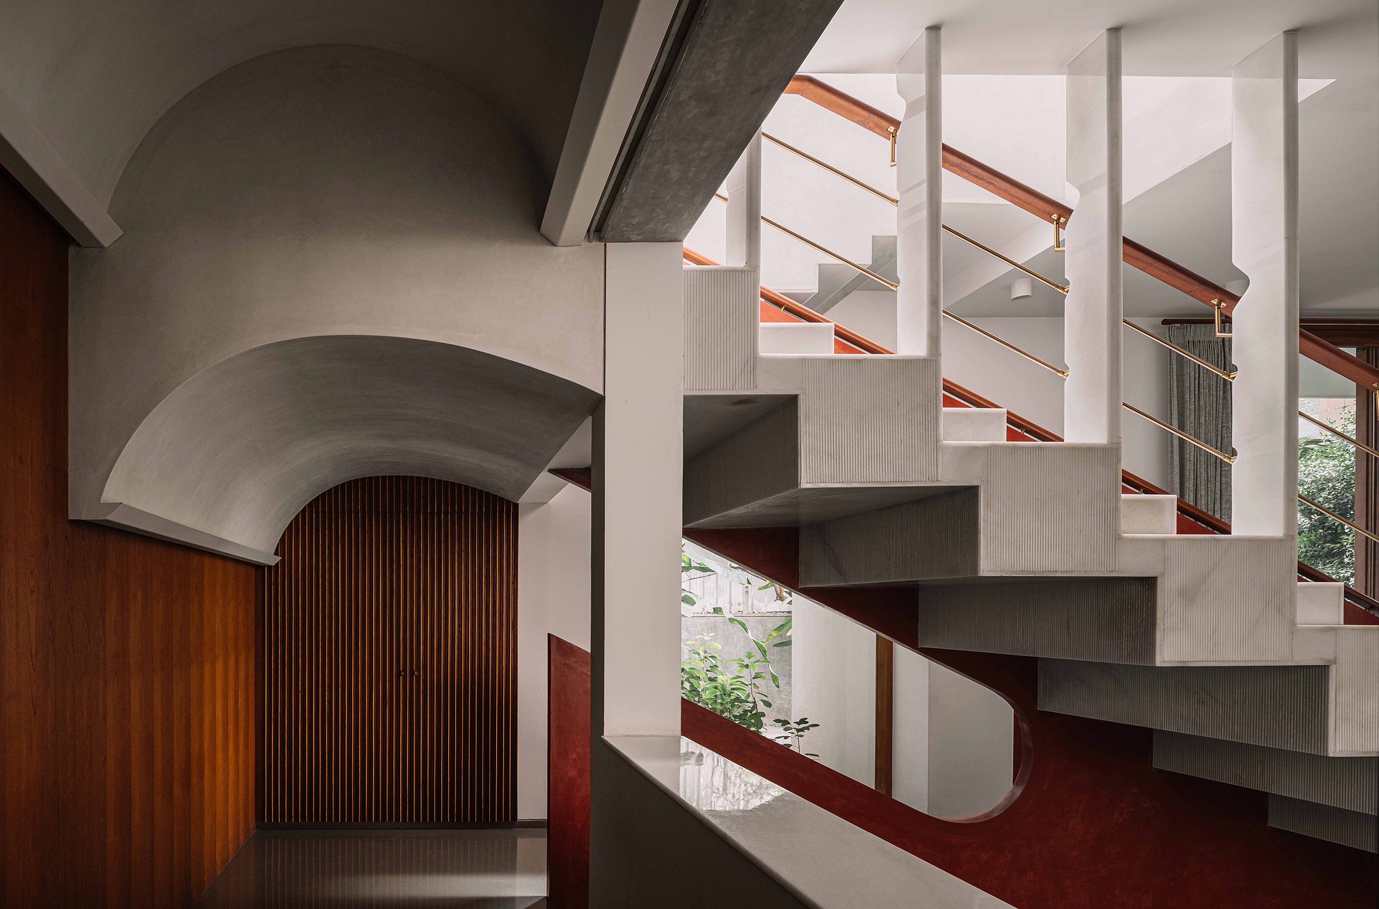
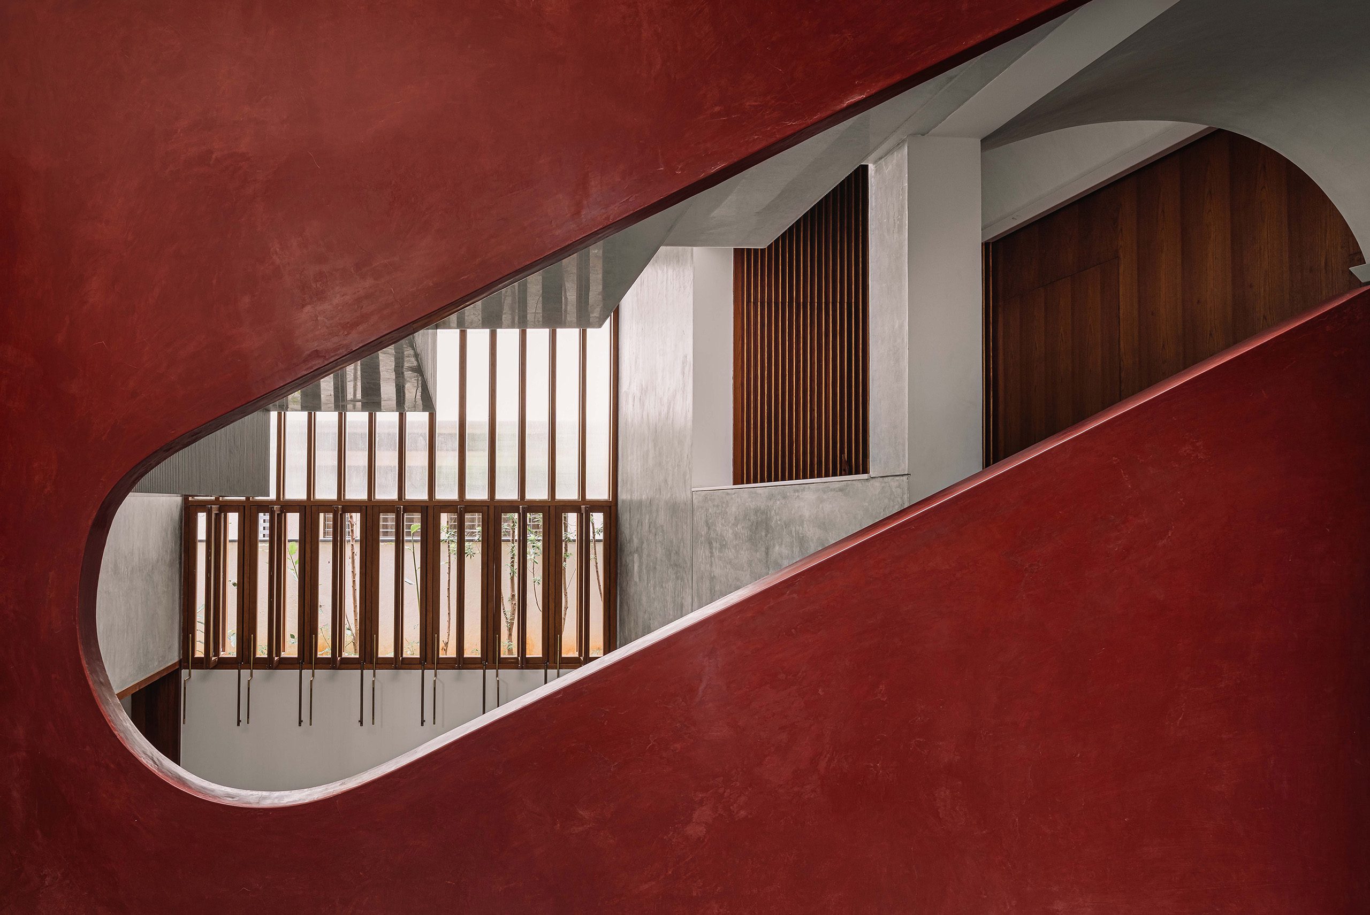
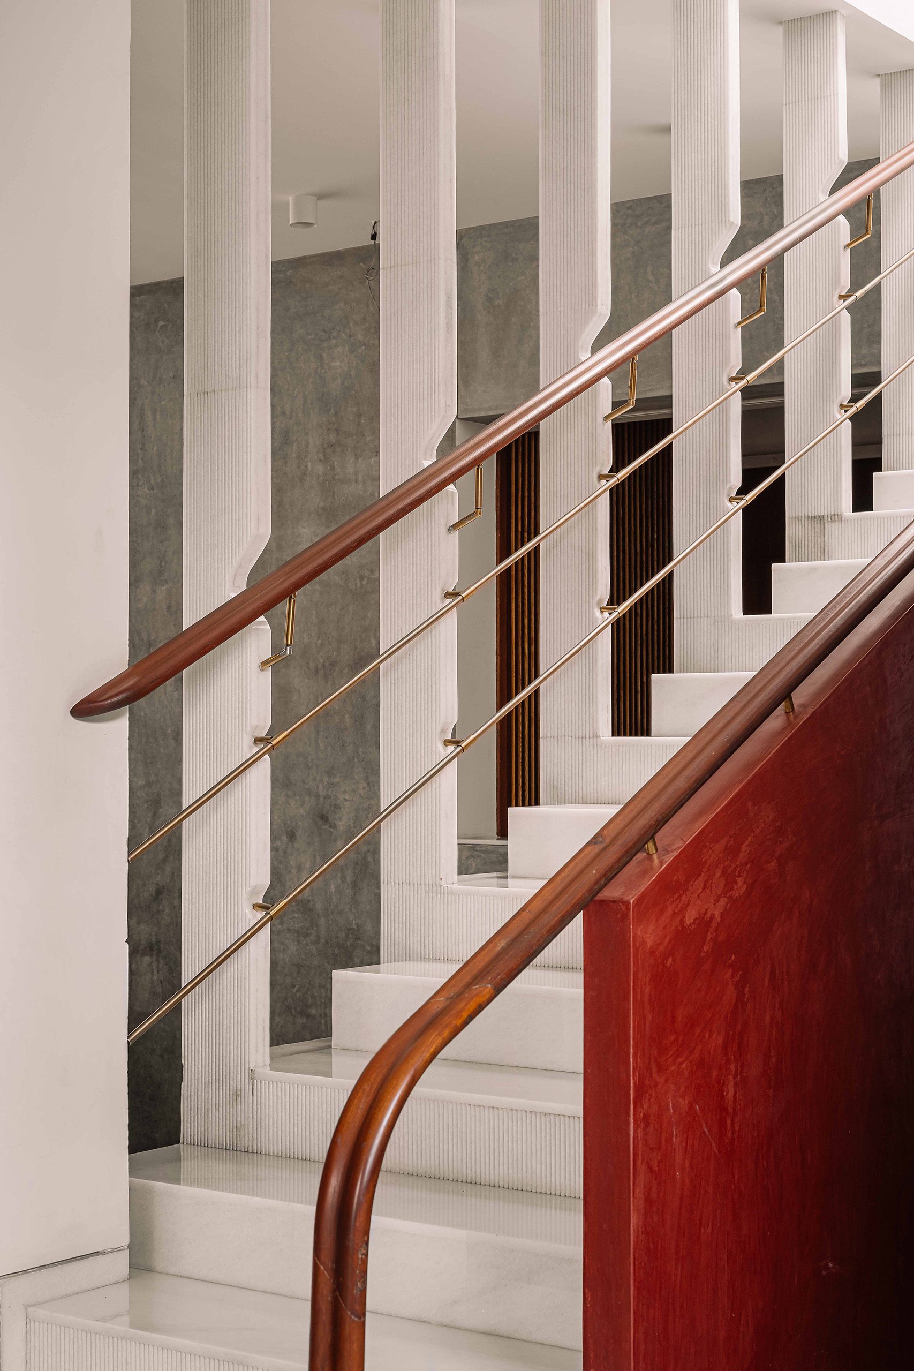
A special element of the interiors, are a series of Buddhist prayer wheels that accompany the visitor from the entrance through to the living room. The curved niche housing the prayer wheels transitions into a domed arch for the puja space, offering a tactile and spiritual passage between the living and dining areas. Connecting the basement to the mezzanine, the staircase is treated as a white marble sculpture. Its red oxide balustrade features geometric cutouts that offer glimpses into the double-height voids.
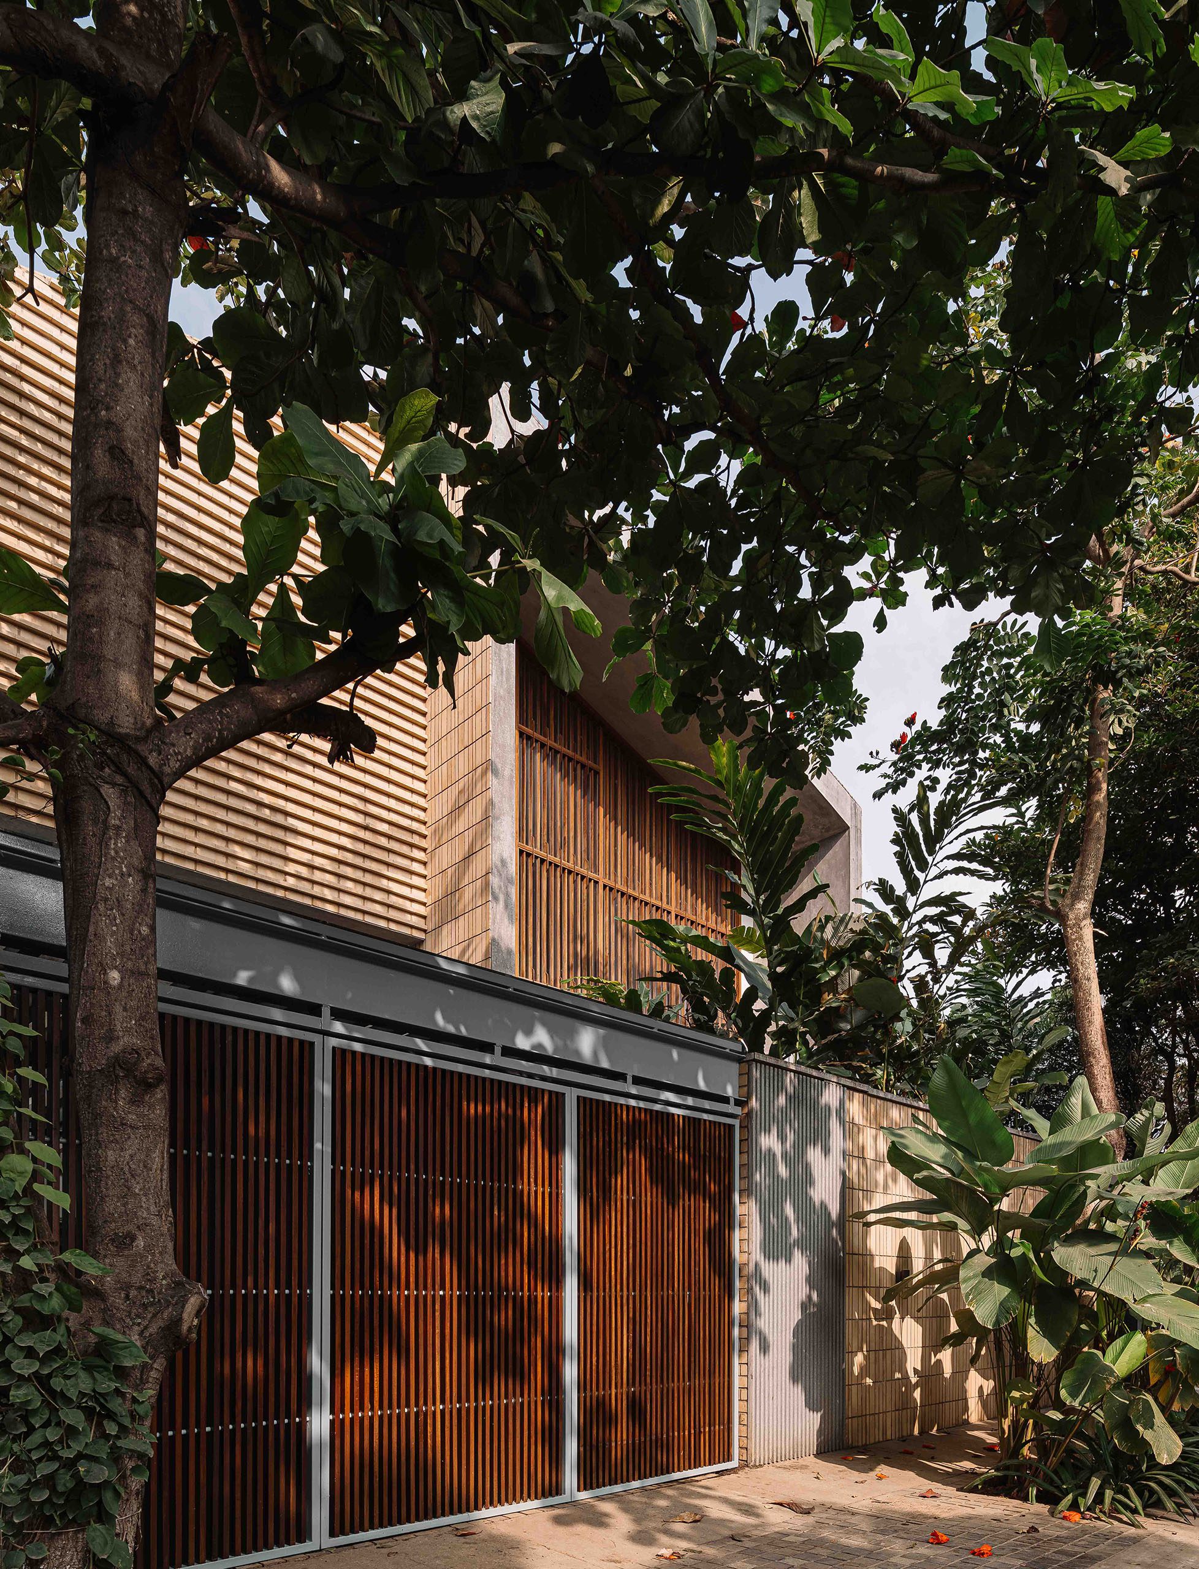
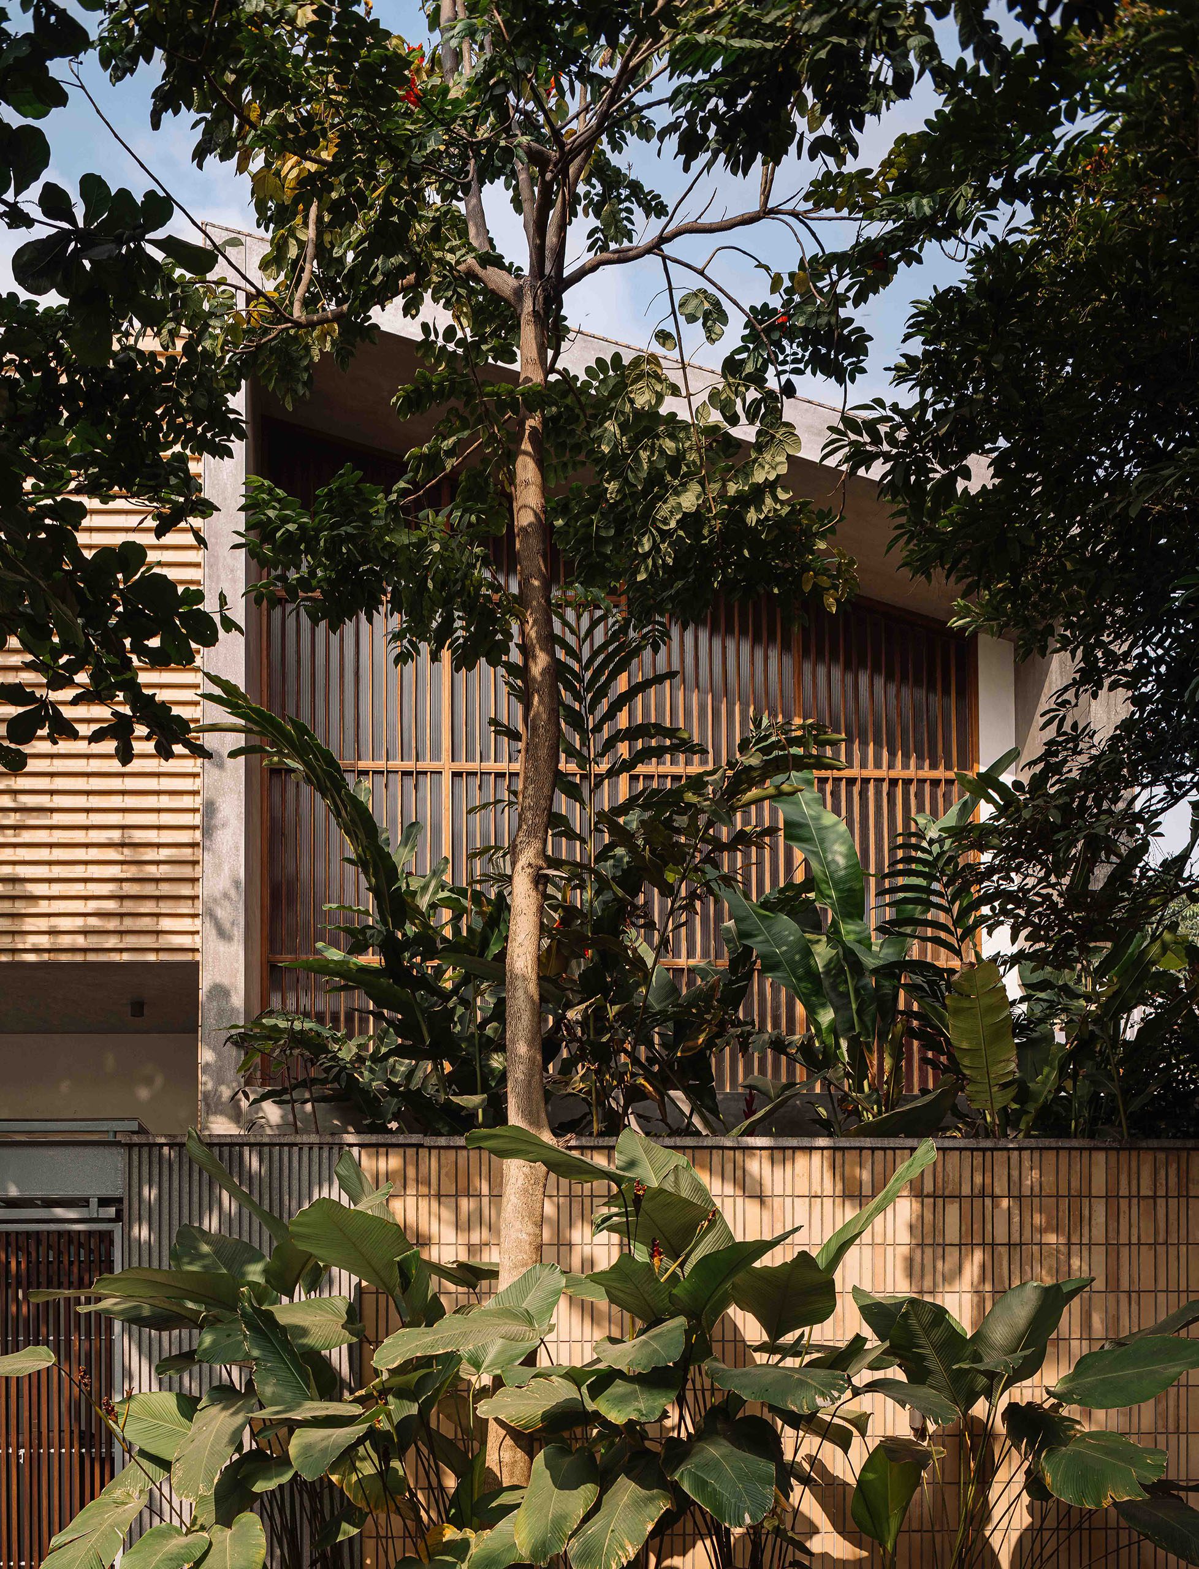
The exterior is defined by finely detailed, wire-cut exposed bricks. This “skin” provides a robust, textured identity. An additional pavilion tucked beneath the children’s room extends the living space into the garden, further emphasizing the home’s commitment to indoor-outdoor living.
This home is a meticulously crafted environment where geometry, light, and materiality converge to create a sanctuary for a growing family.
 READ Less

-
Project Details
5000 sq ft
Bengaluru, 2026
-
Photographer
Ishita Sitwala
The architectural narrative is driven by a series of intersecting geometrical rectangles that create a complex play of volumes, allowing for a seamless dialogue between diverse functional zones. This home is a meticulously crafted environment where geometry, light, and materiality converge to create a sanctuary for a growing family.