KFT Apartment for Shilpa & Ashwin Pai
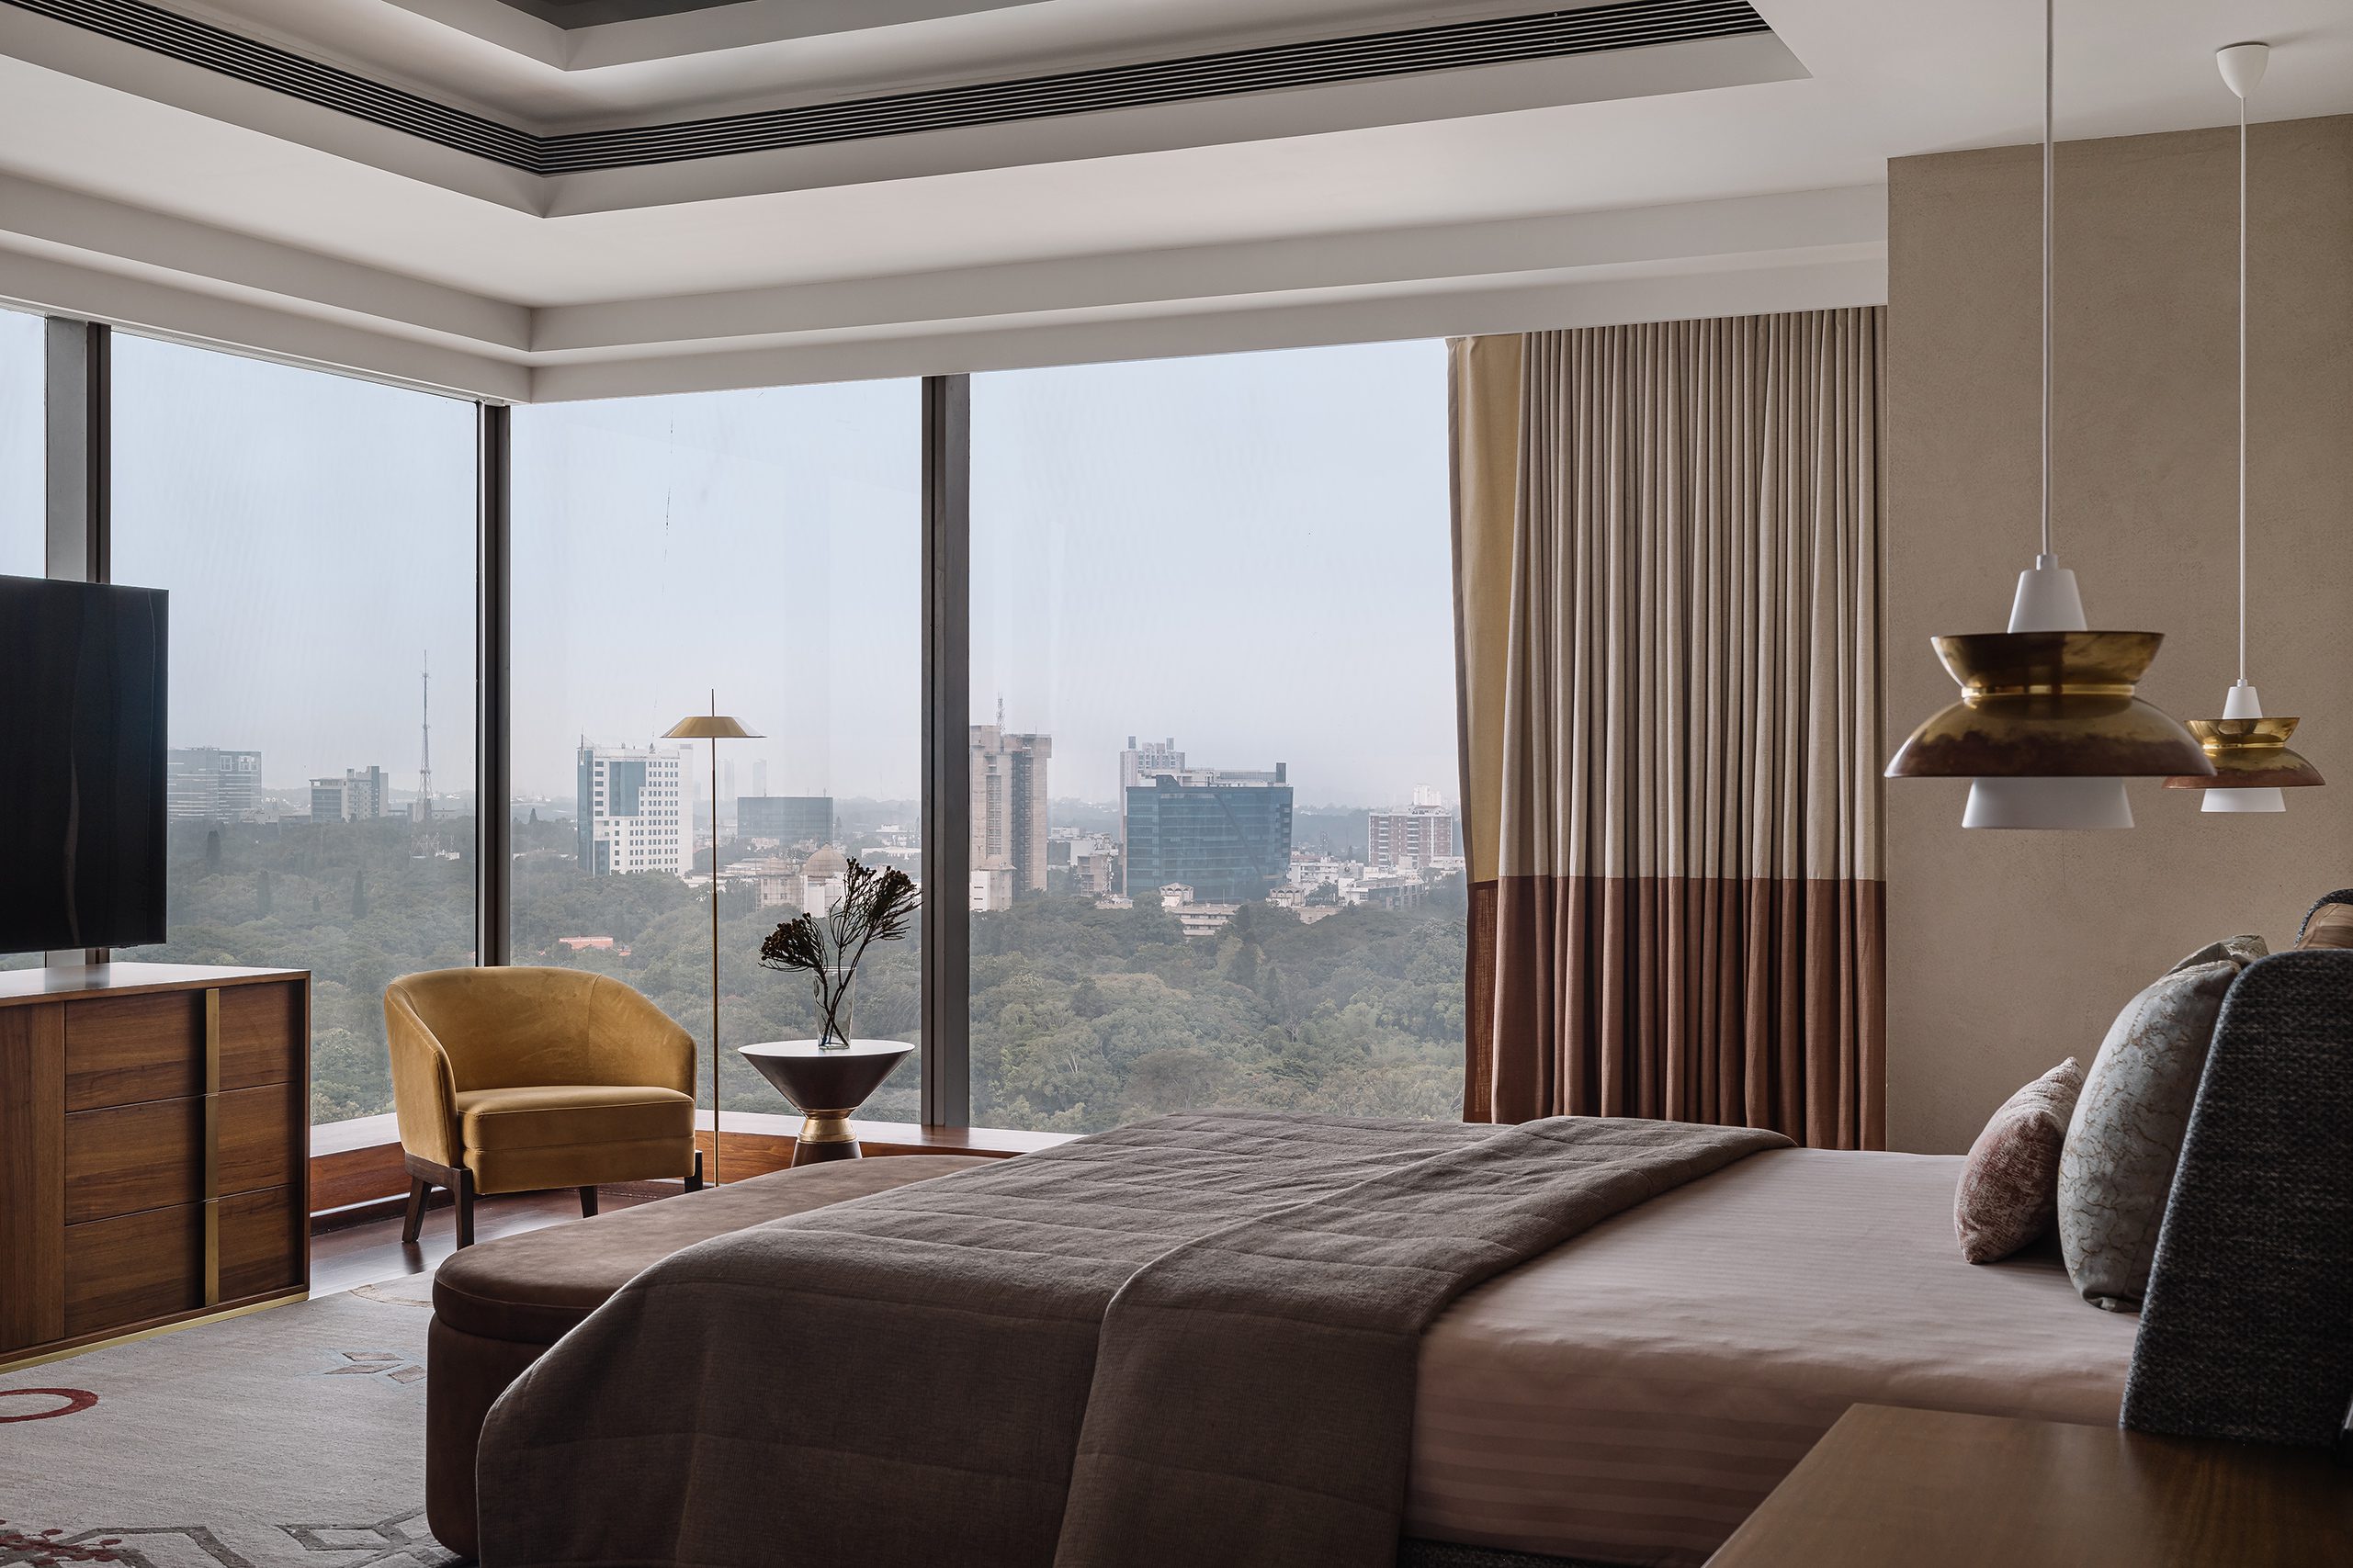
This 5,500 sq ft, four-bedroom apartment is located on the 21st floor of one of Bengaluru’s most upmarket residential towers, offering sweeping views of Cubbon Park and the Vidhan Soudha. The home was designed for a young couple and their small son, with an emphasis on spatial clarity, warmth, and everyday functionality.
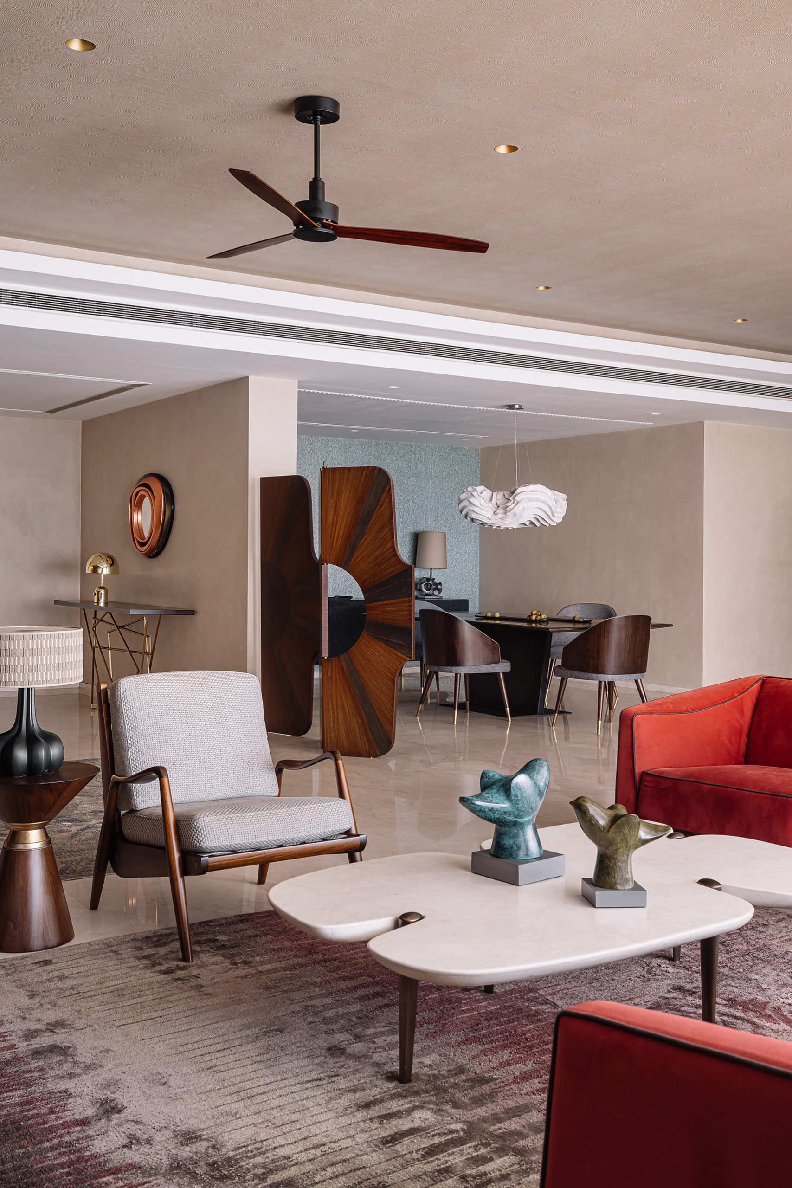
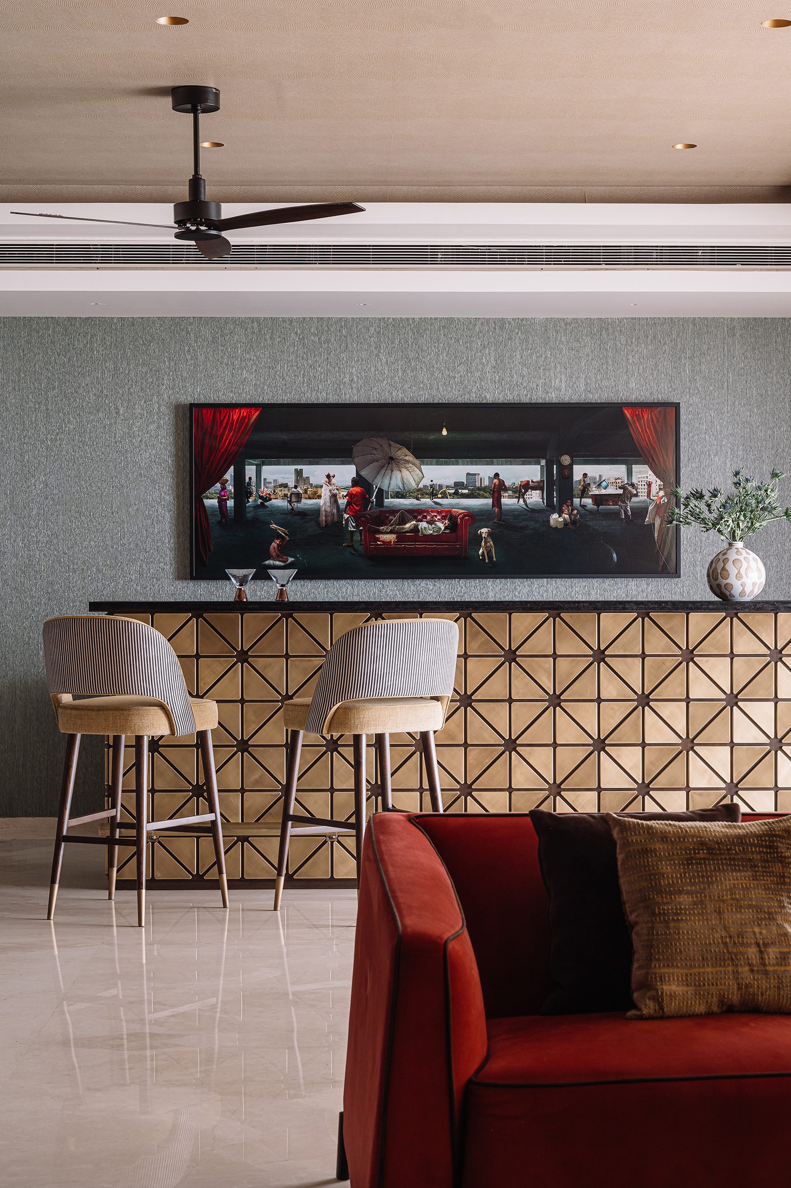
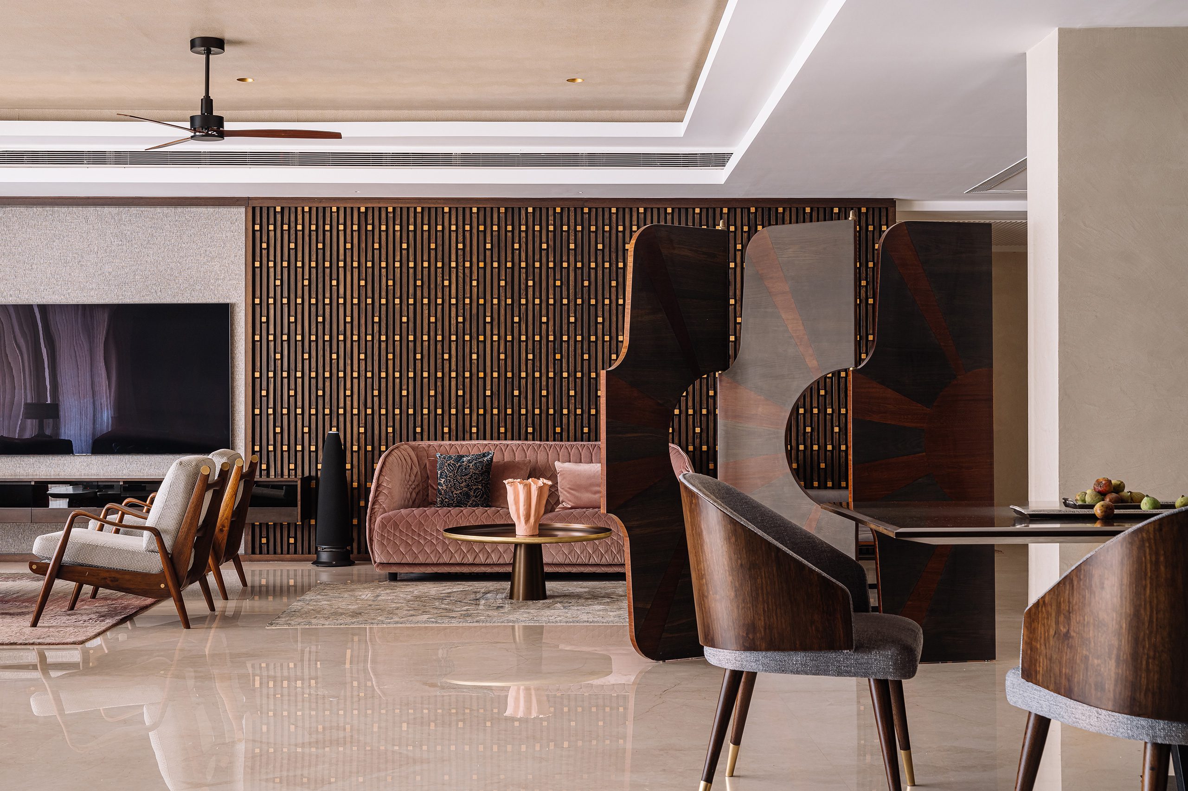
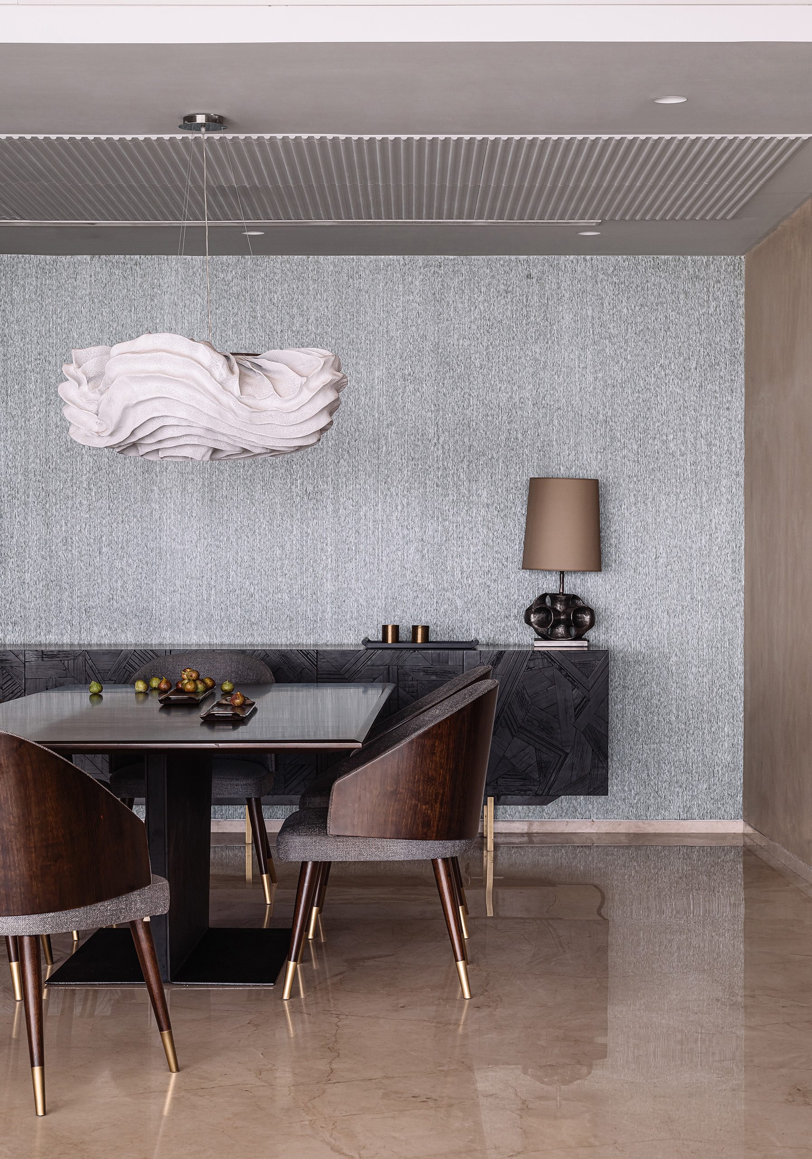
The planning strategy focused on intelligently segregating public and private zones within the apartment. The open and airy living, dining, bar, kitchen, powder room, and guest bedroom are organized on one side, forming the extroverted social heart of the home. A sliding pocket door marks the transition into the more introverted spaces, leading to a family room that connects to the master bedroom, the son’s bedroom, and an additional bedroom for visiting parents.
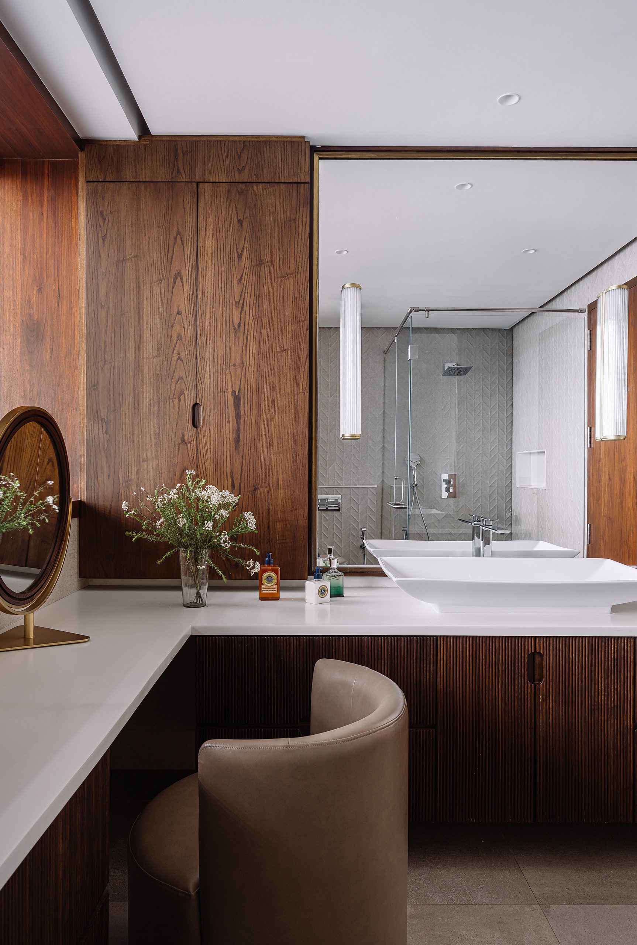
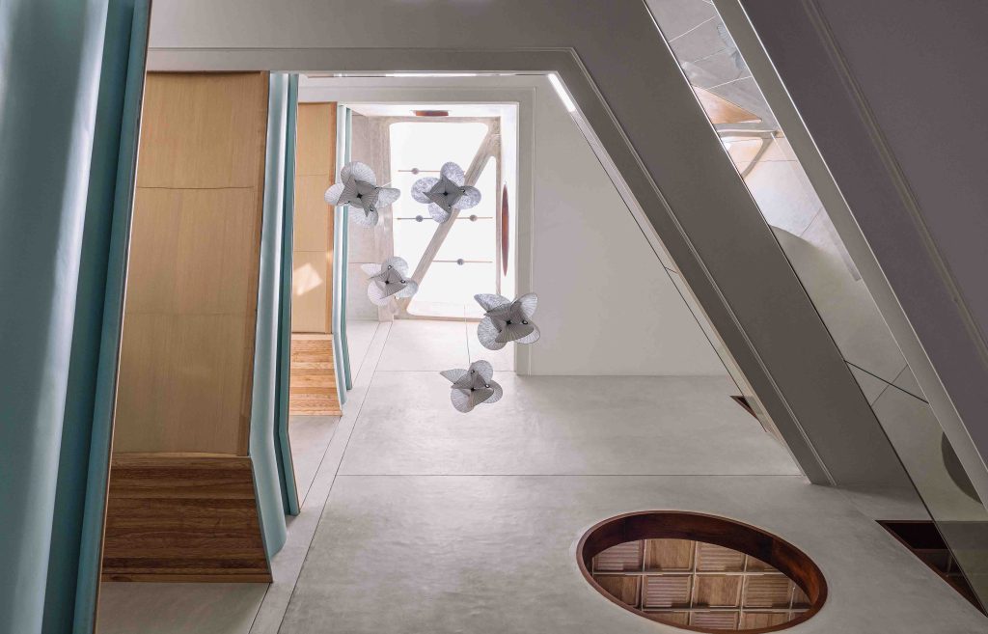
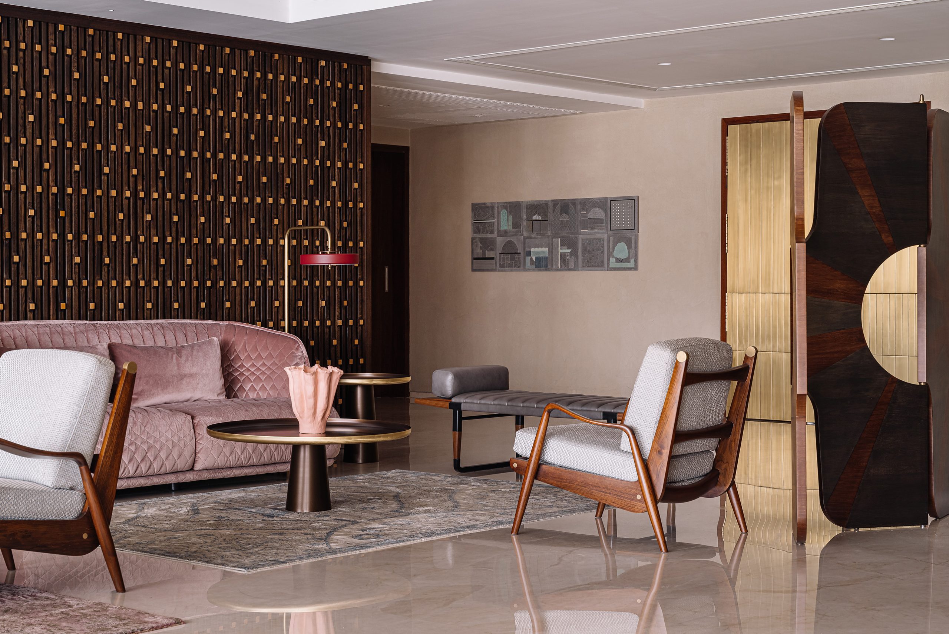
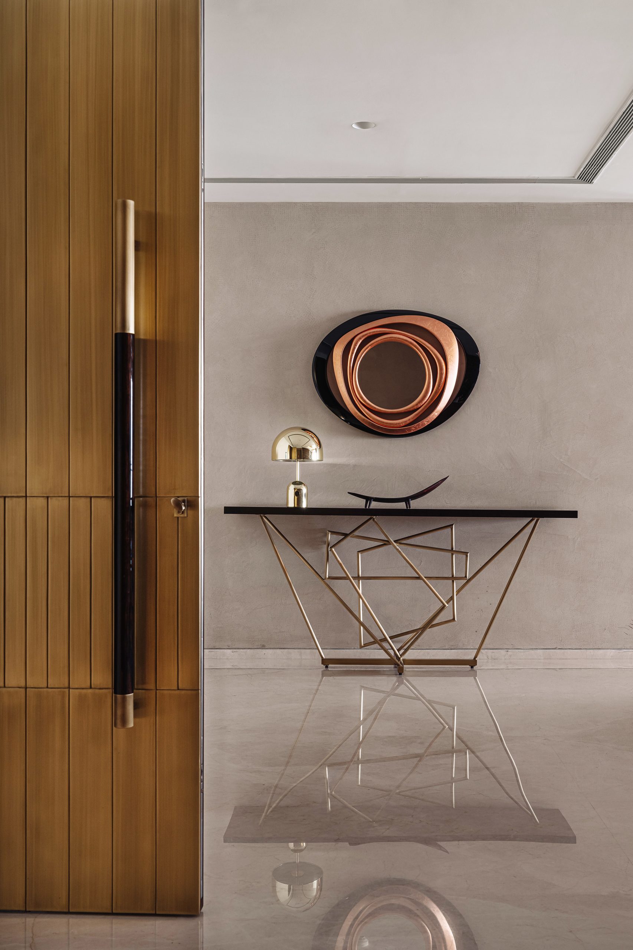
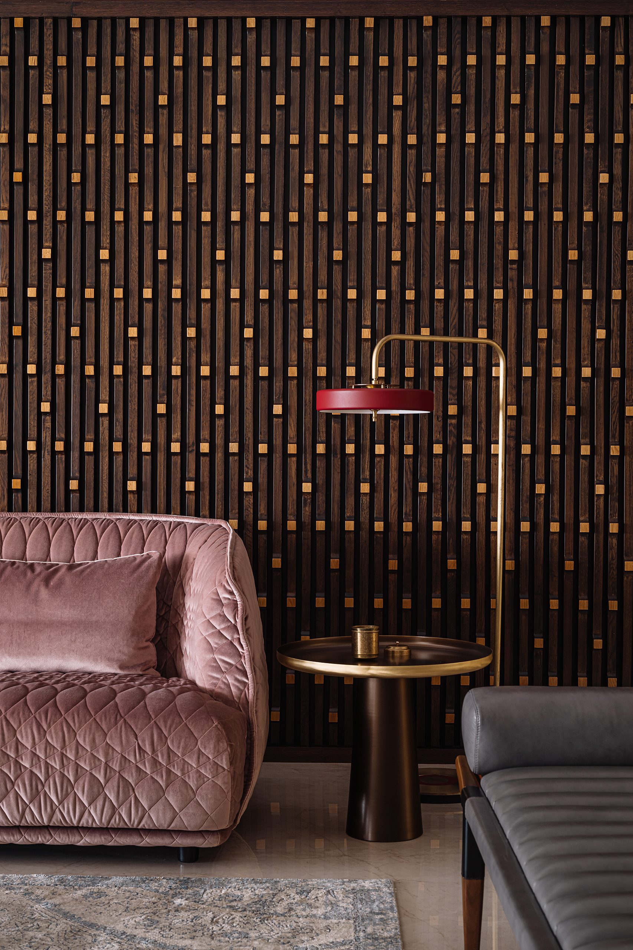
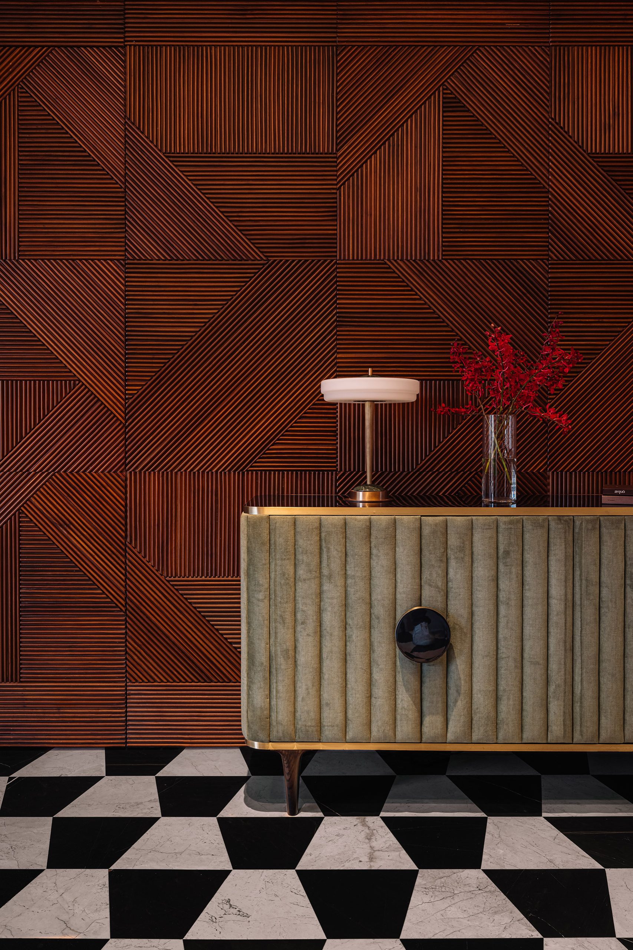
Warm tones and tactile textures define the interior palette. Walnut wood wall cladding, brushed brass accents, sage-toned wallpapers, and textured wall finishes are layered throughout to create a sense of depth and comfort. The lift entry foyer establishes a strong first impression, featuring an imposing geometric composition of ribbed wooden panels. This is complemented by a black-and-white chamfered patterned floor that echoes the angular vocabulary of the wooden wall. The main entrance door is crafted in oxidized brass.
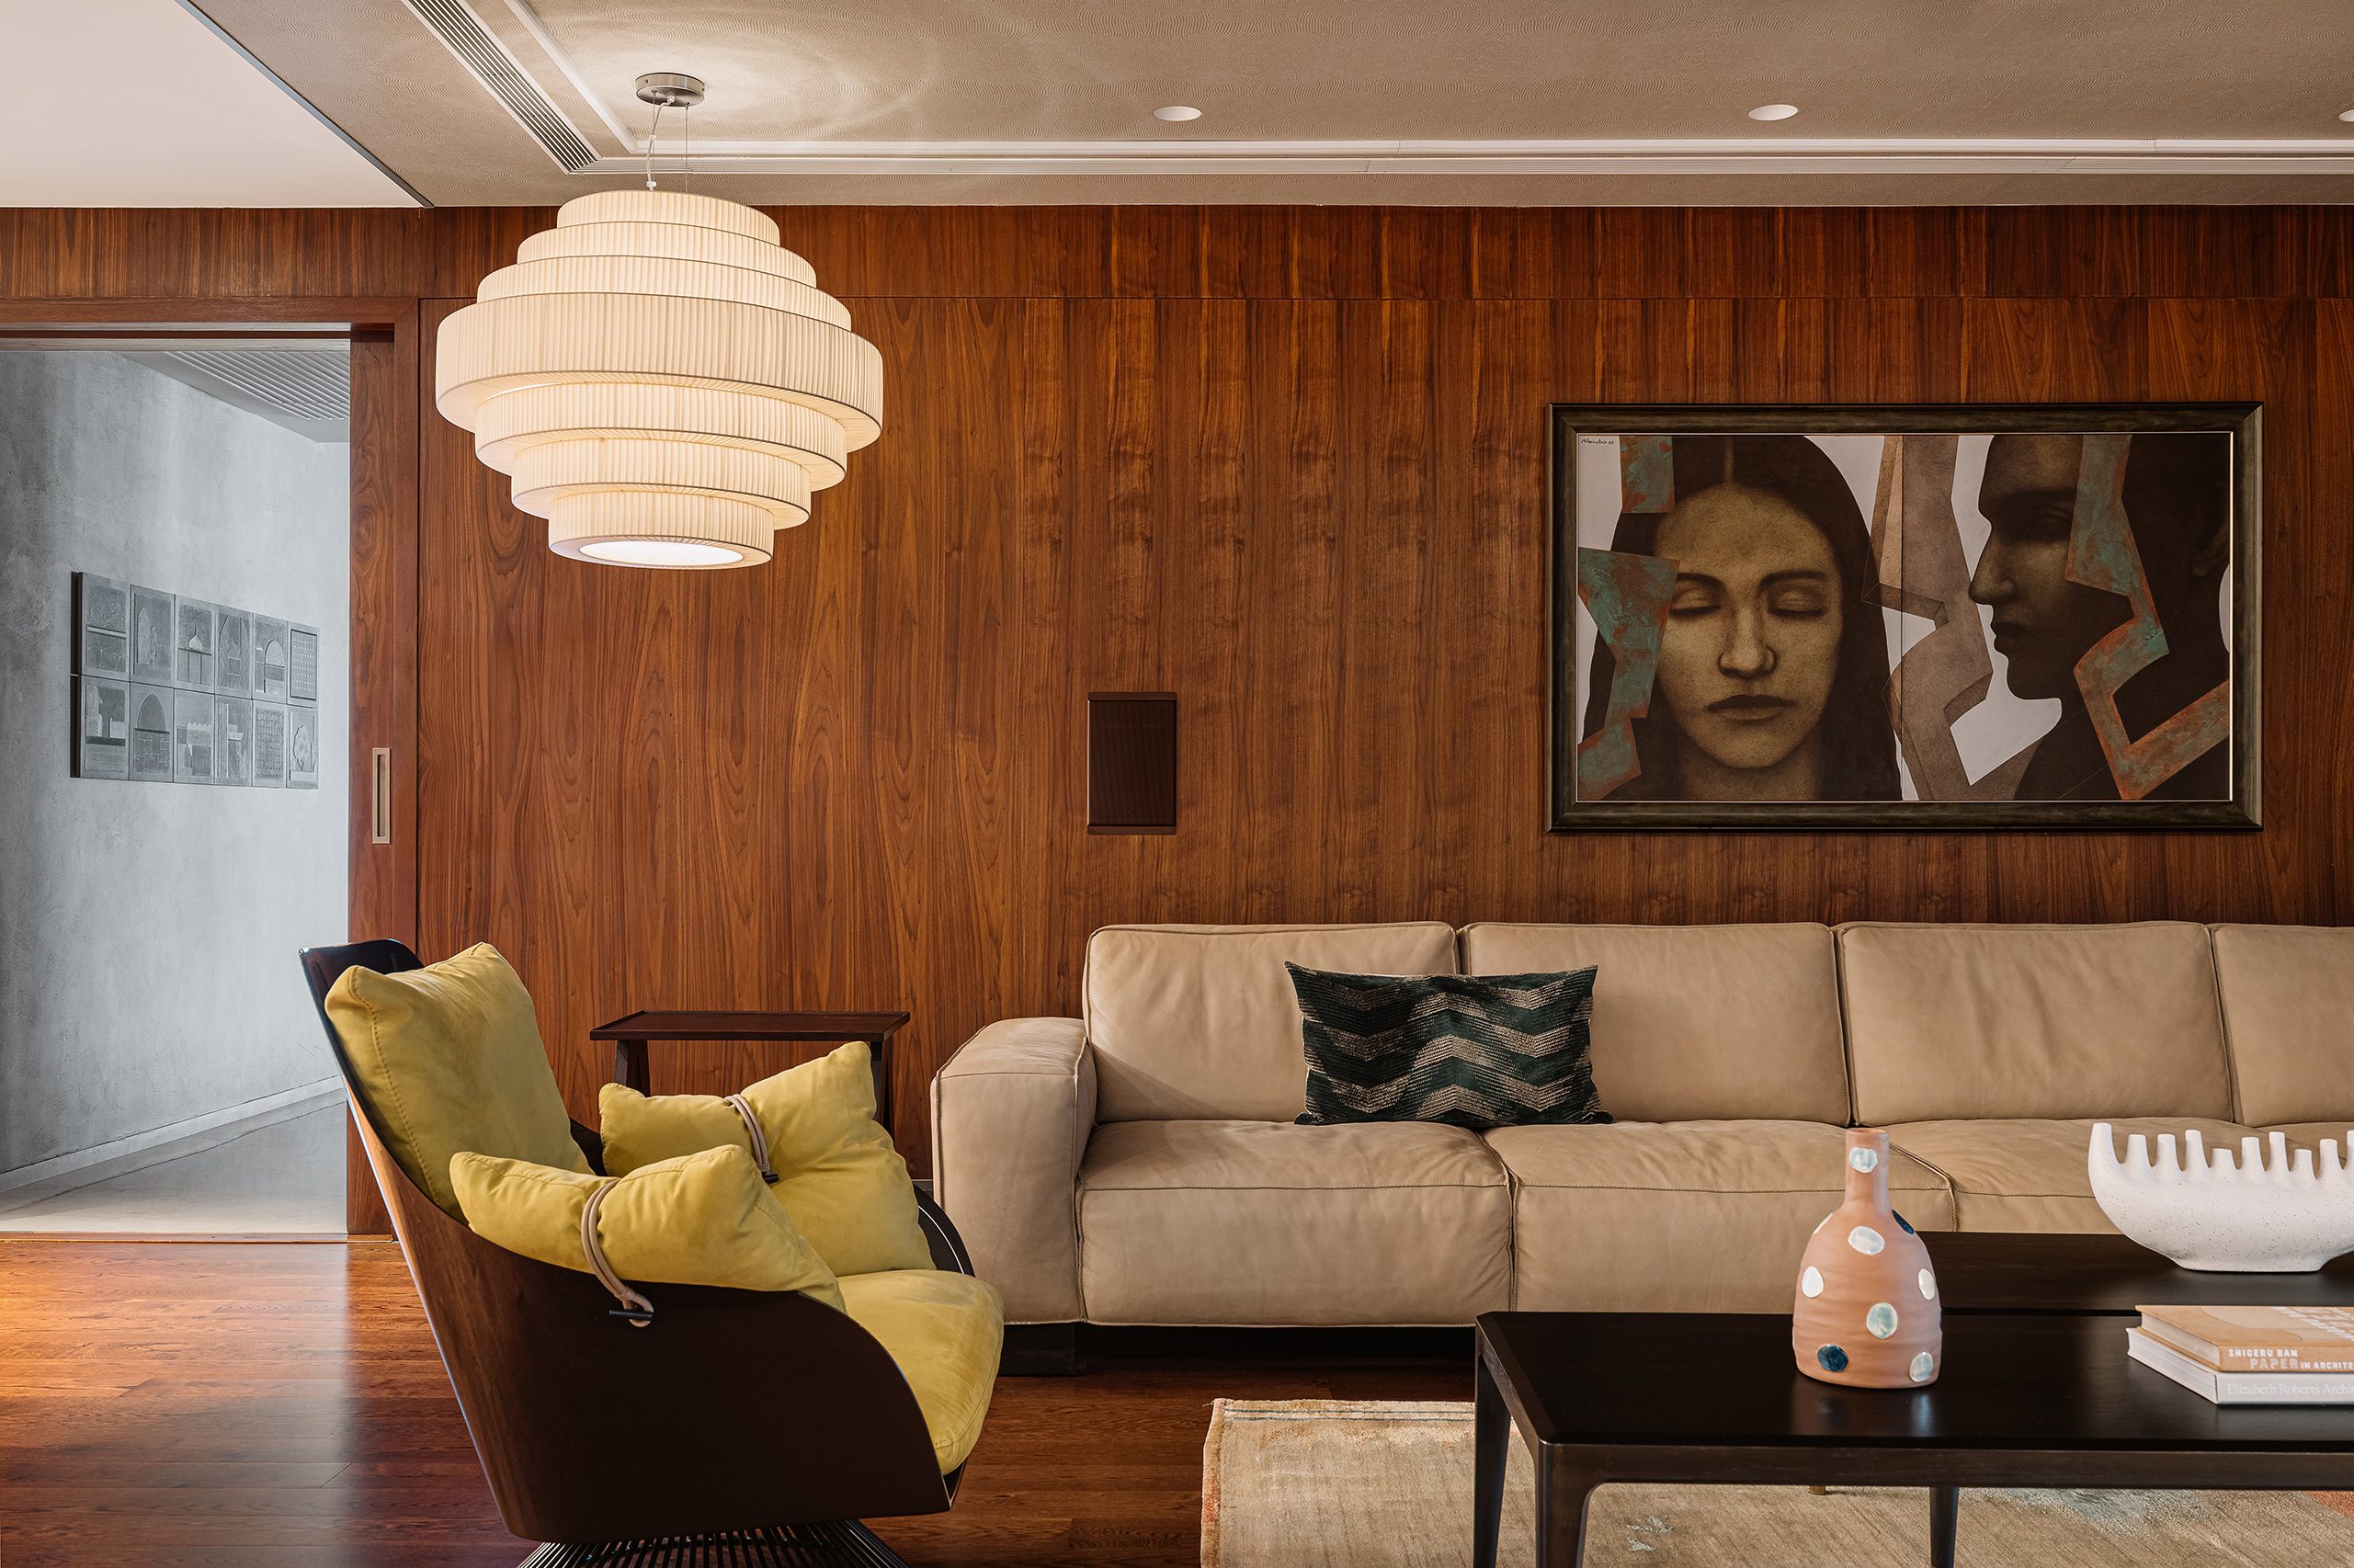
In the primary living space, a feature wall composed of strips and squares of walnut and oak forms the backdrop for two seating areas, both of which open out onto a terrace with expansive views of the garden city of Bengaluru. Curvilinear wooden screens gently divide the living and dining areas while maintaining visual continuity.
Most of the furniture was custom-designed by our studio in collaboration with Virasp Batiwala, with select accent pieces by De Castelli, Demuro Das, and Moroso. Sculptural decorative lighting was sourced from Hamilton Conte, Louis Poulsen, Arturo Alvarez, and Tom Dixon. Upholstery and hand-knotted carpets introduce tones of salmon, ruby, prune, and turquoise, while textured wallpaper on the split-level ceiling further reinforces the warmth of the main living areas.
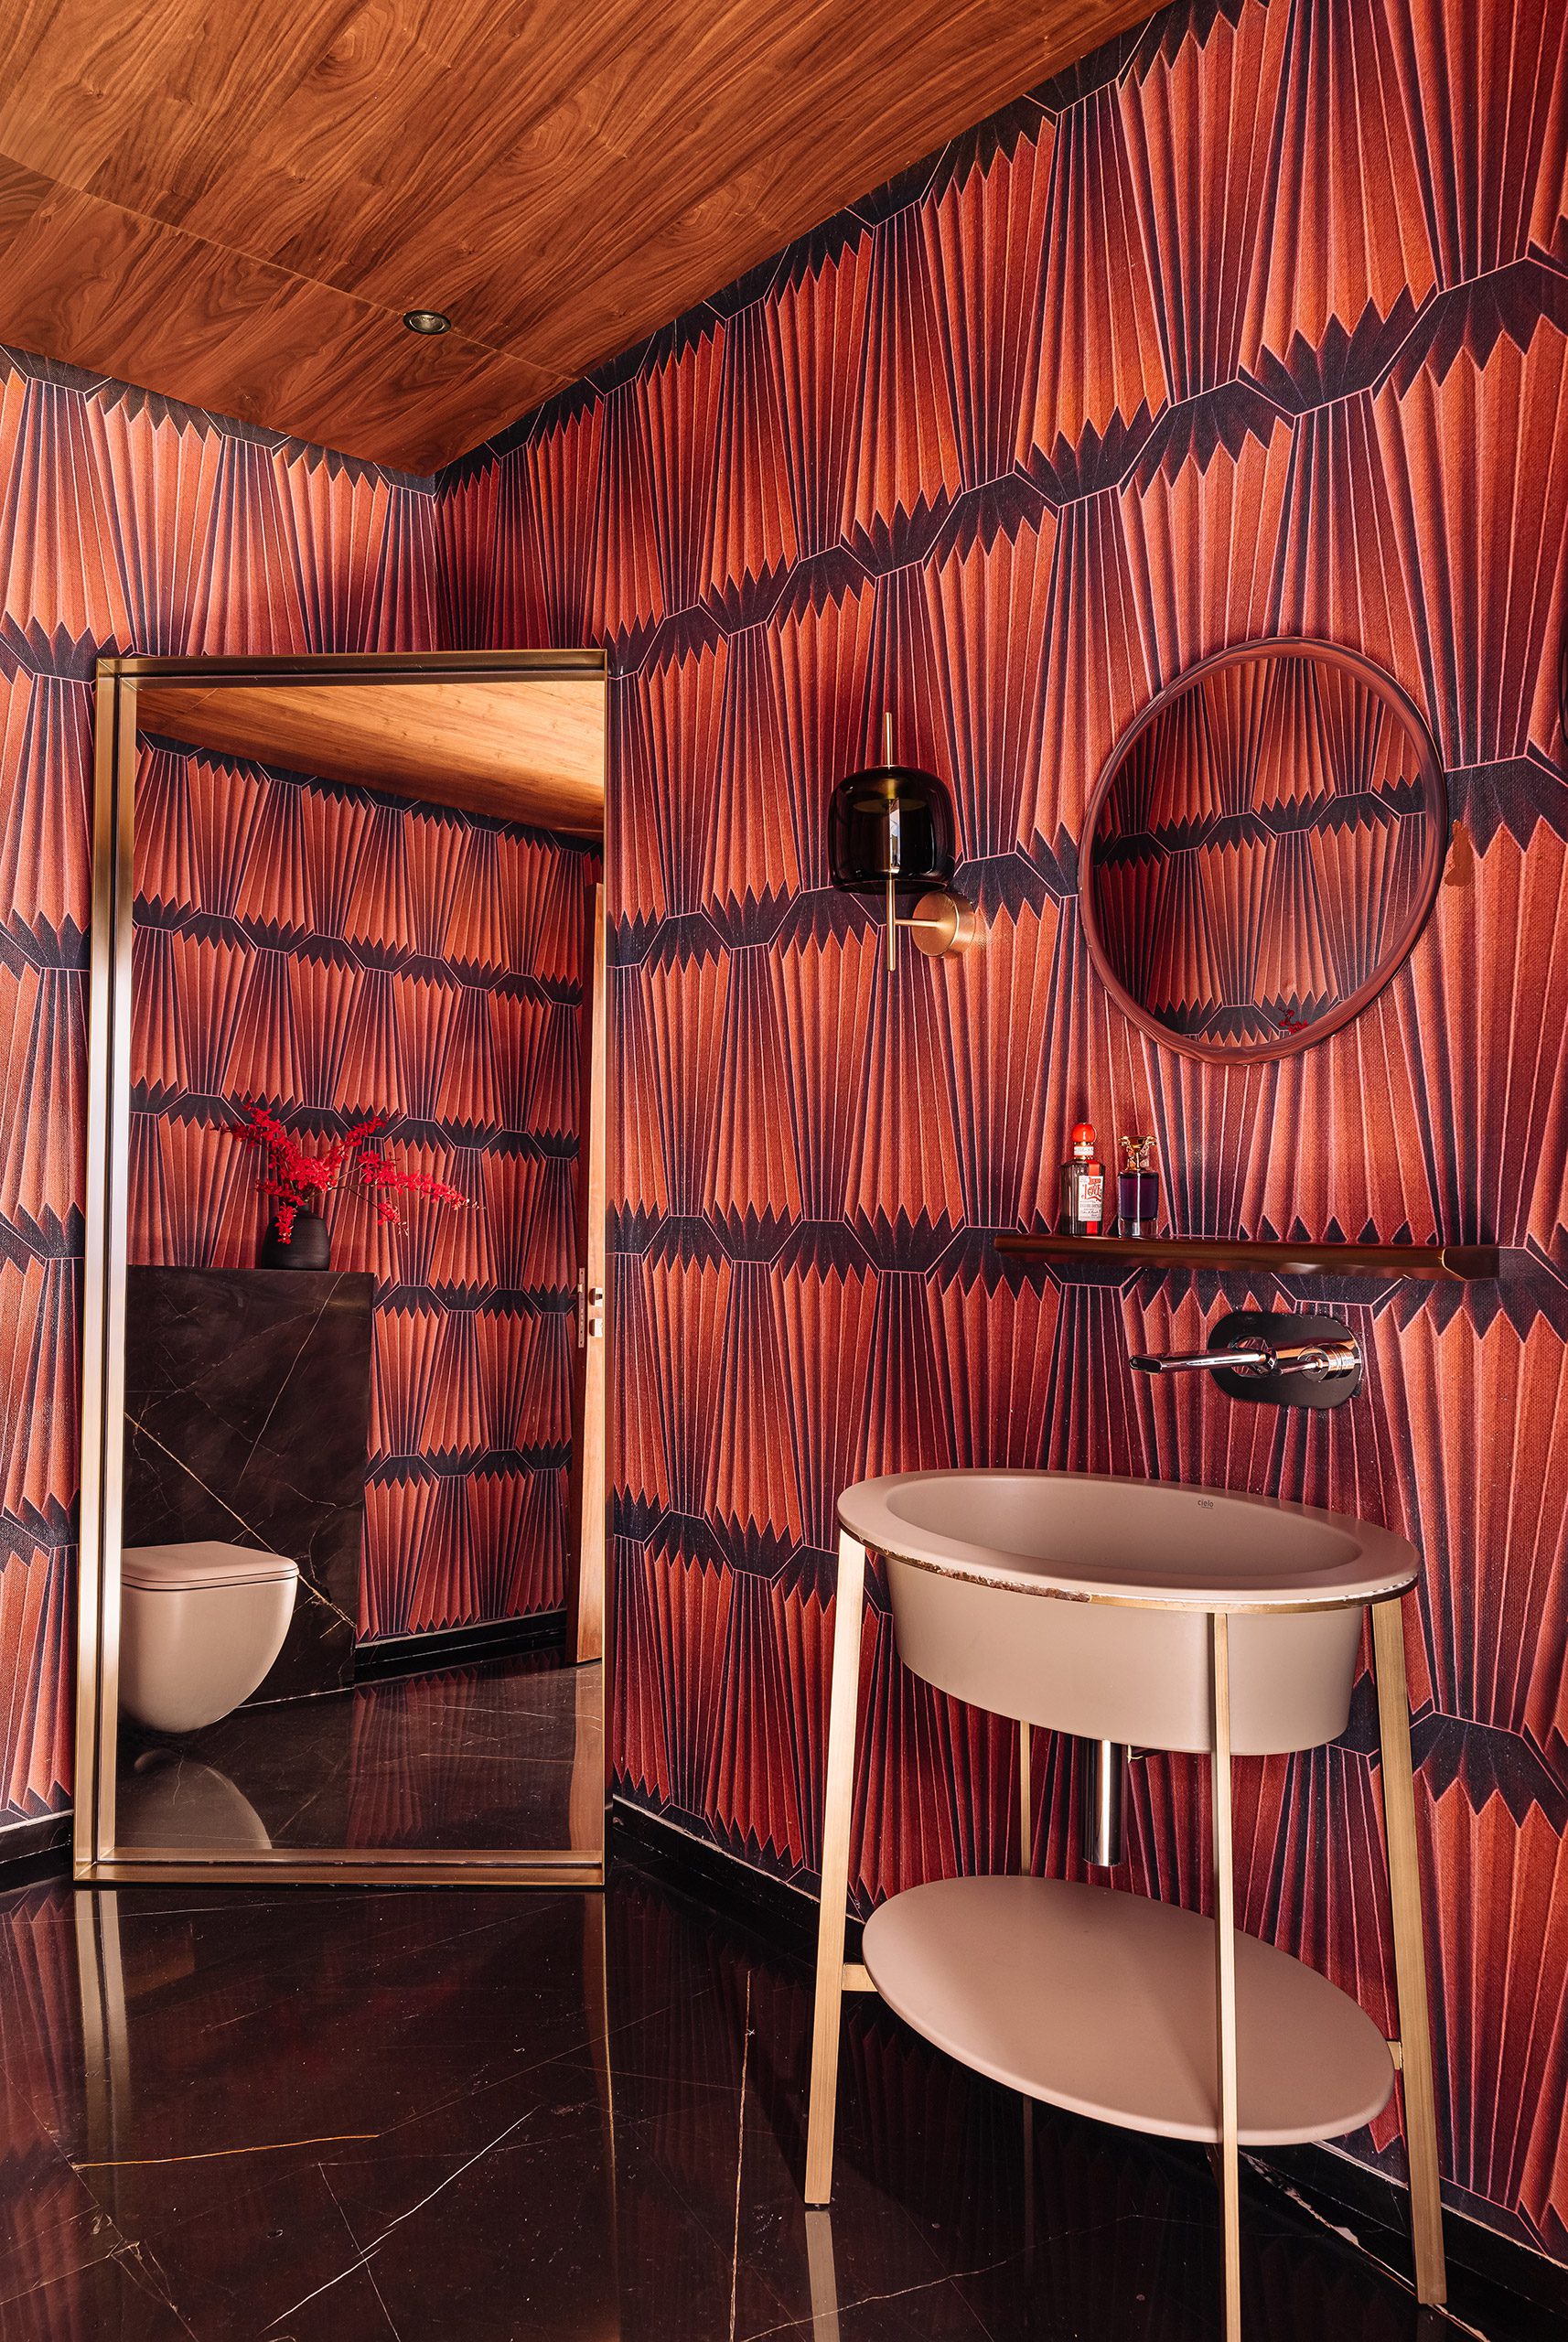
Prominent artworks by contemporary Indian artists Dilip Chobisia, Manjunath Kamath, Chandra Bhattacharya, Sandip Chakraborty, and Ram Dongre enrich the interiors. The powder room was conceived as a moment of fun and joy, wrapped on all four walls in a striking geometric wallpaper, and completed with a freestanding sink and mirror.
 READ Less

-
Project Details
5500
Bengaluru, 2026
-
Photographer
Ishita Sitwala
-
Collaborators
Furniture : Virasp Bativala Associates
©khoslaassociates
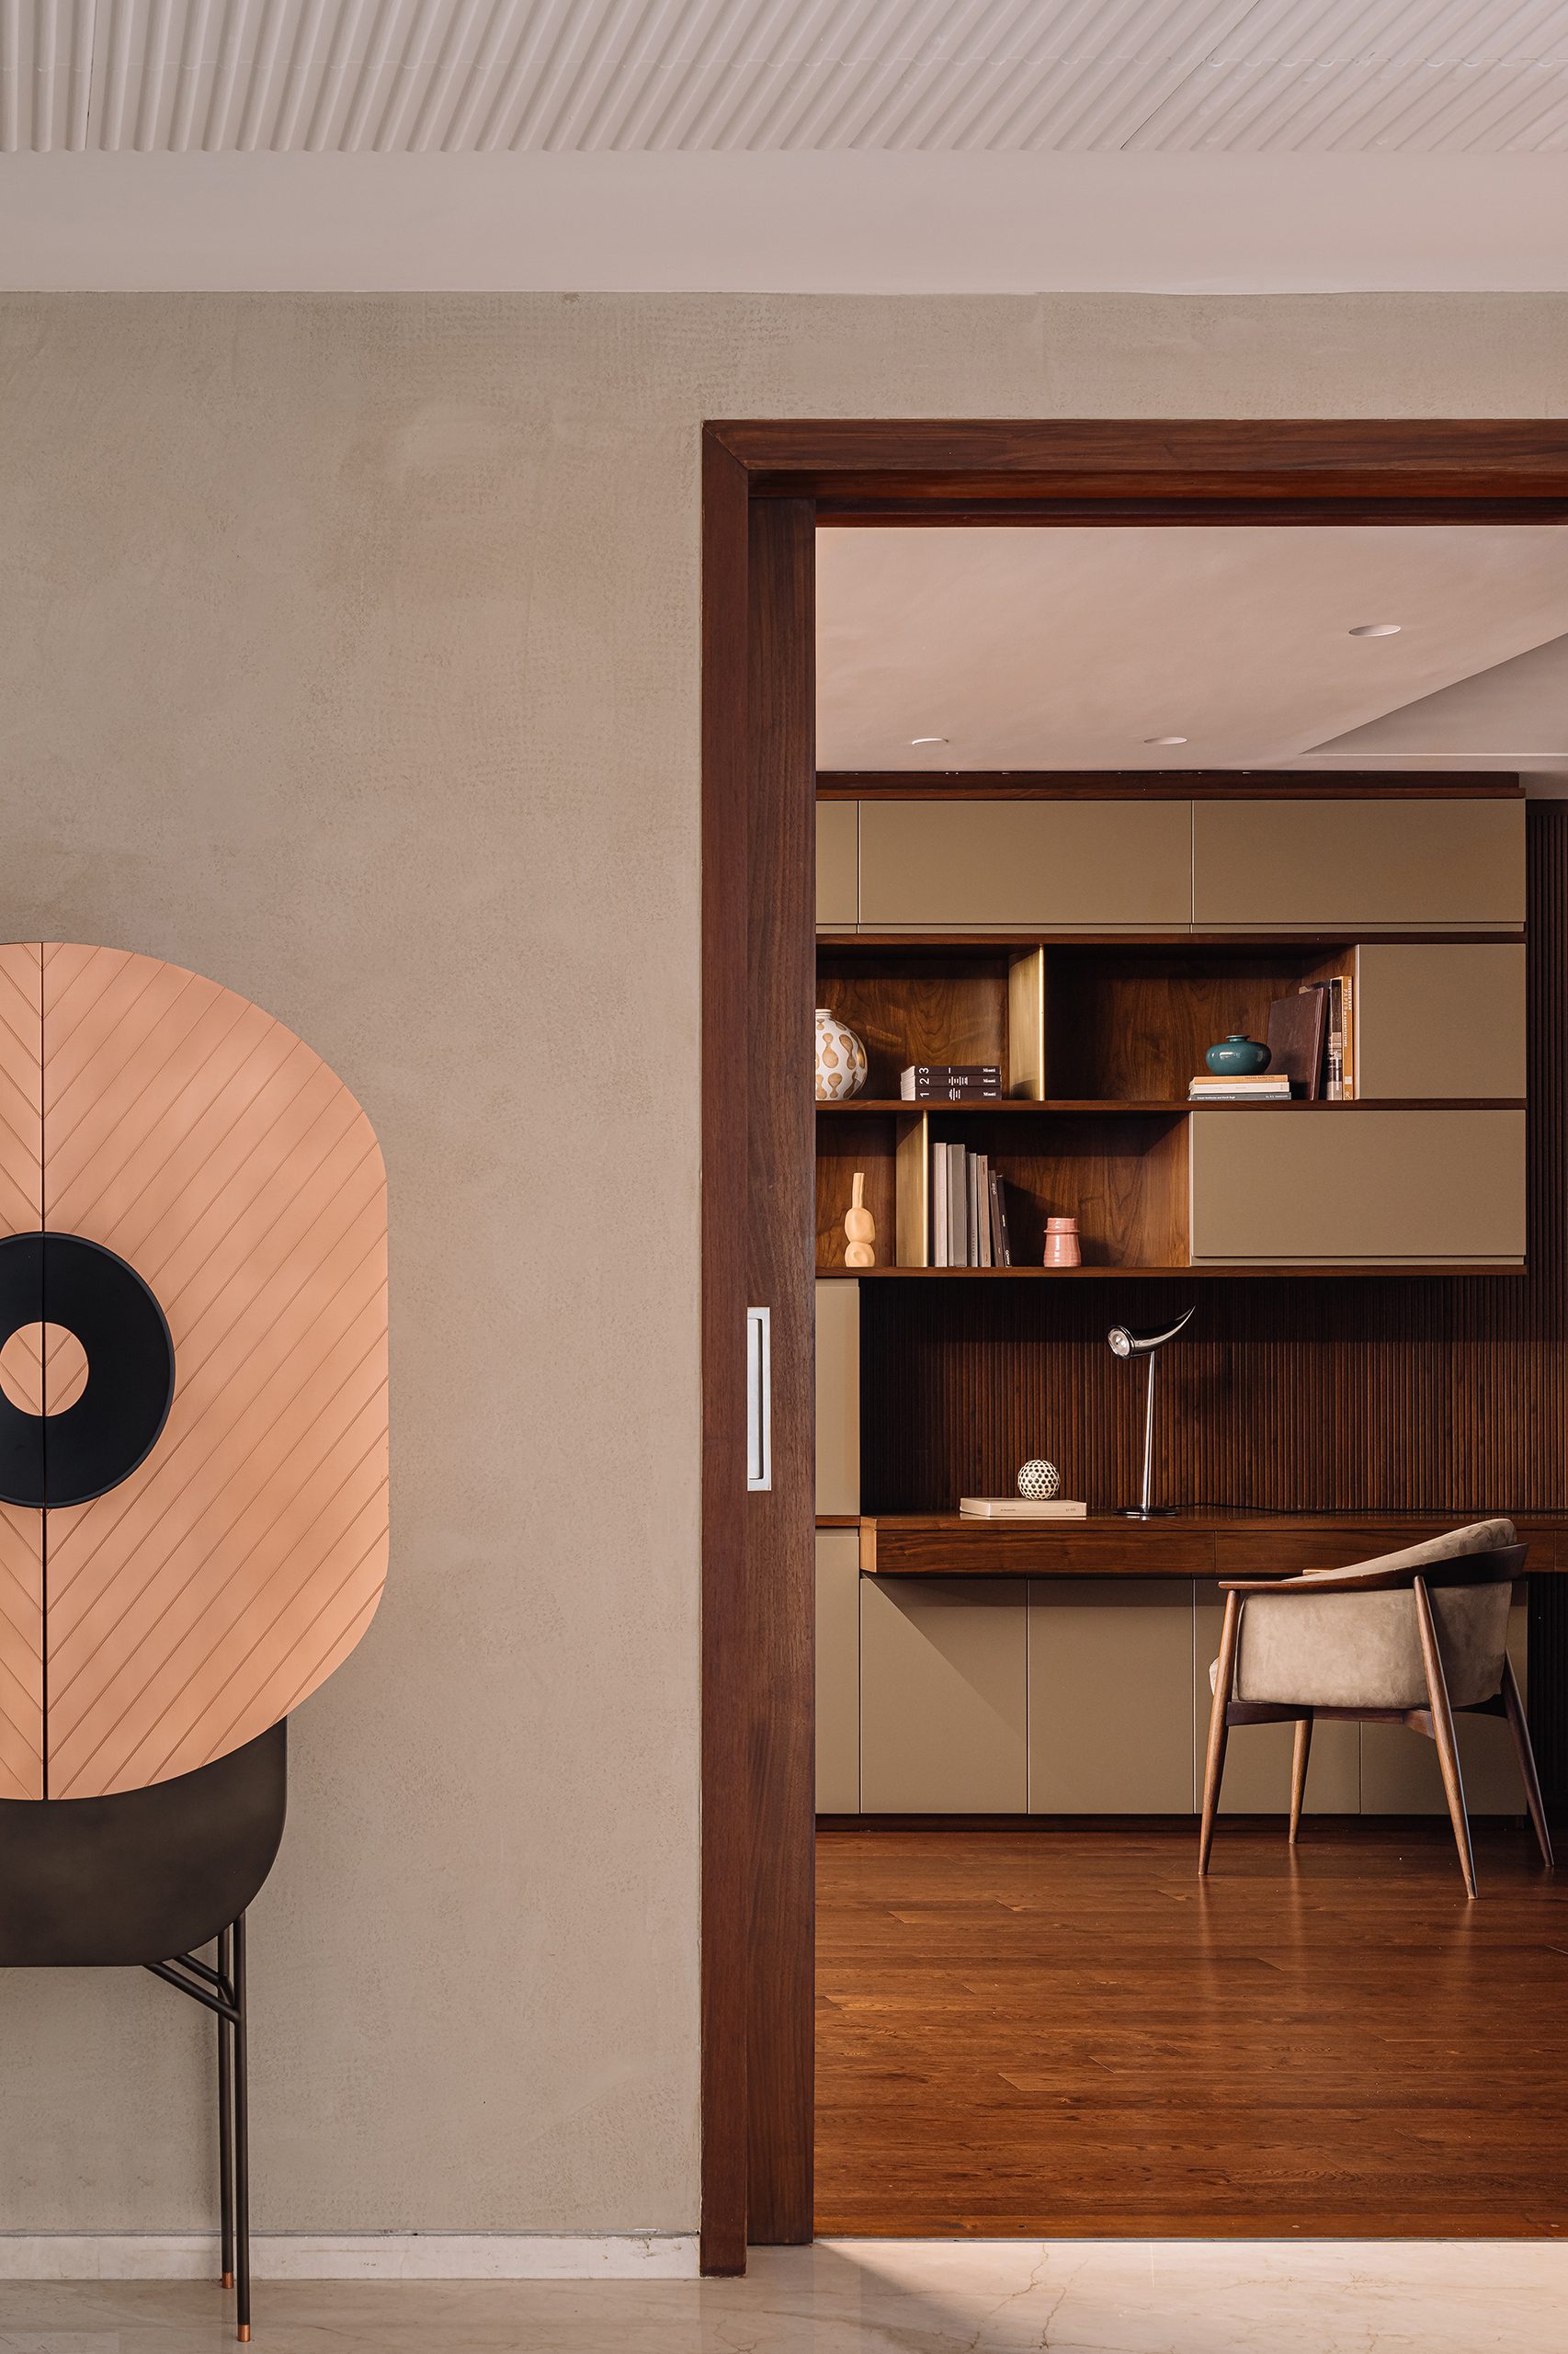
The planning strategy focused on intelligently segregating public and private zones. The open and airy living spaces are organized on one side, forming the extroverted social heart of the home. A sliding pocket door marks the transition into the more introverted spaces , leading to the family room and bedrooms.