Jackfruit House
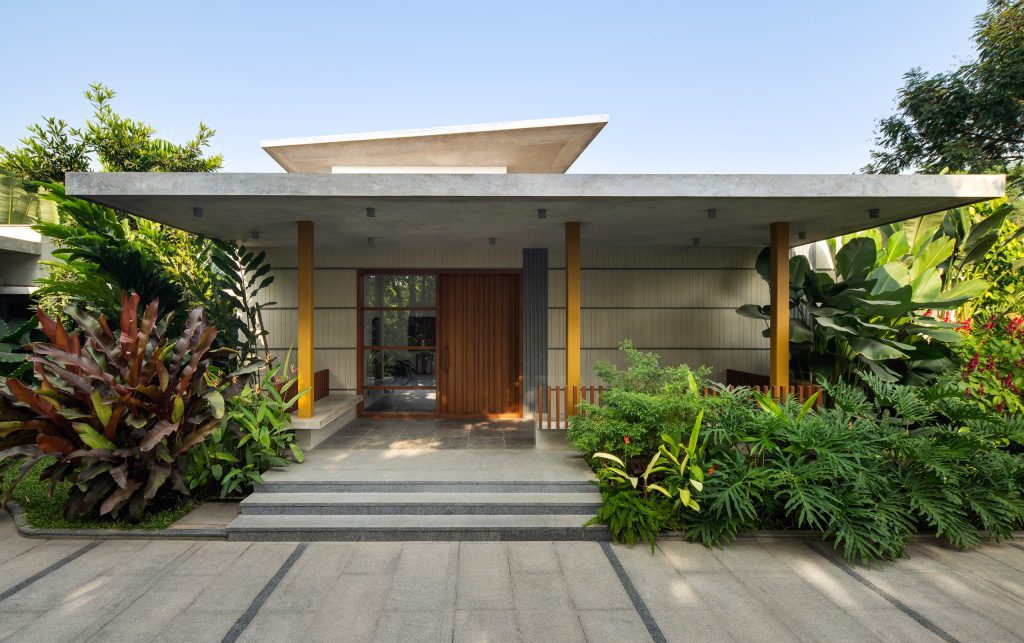
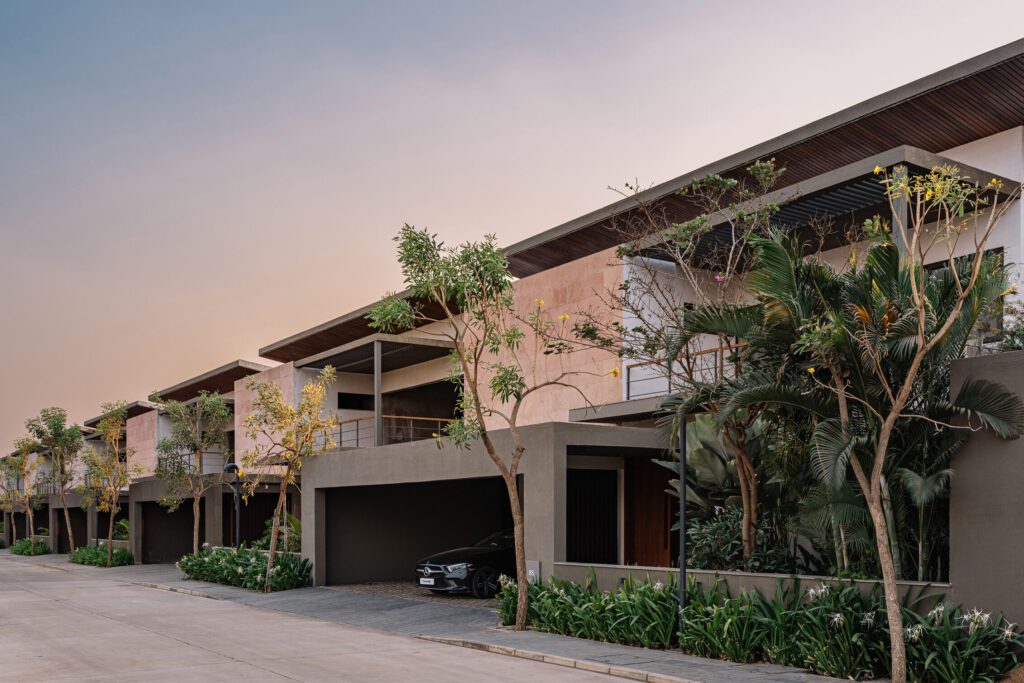
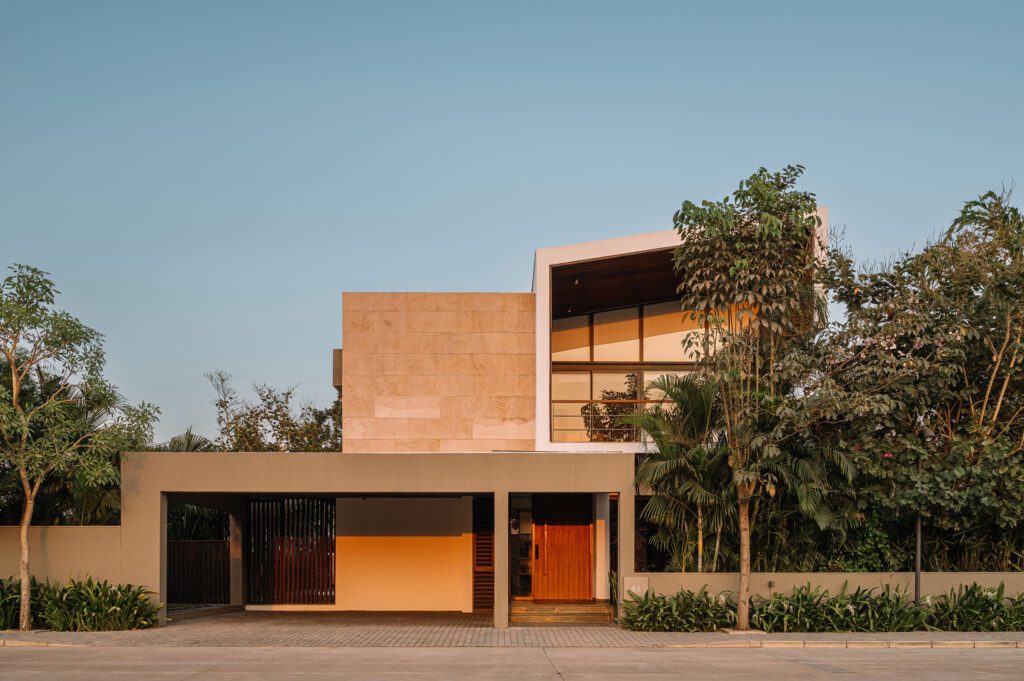
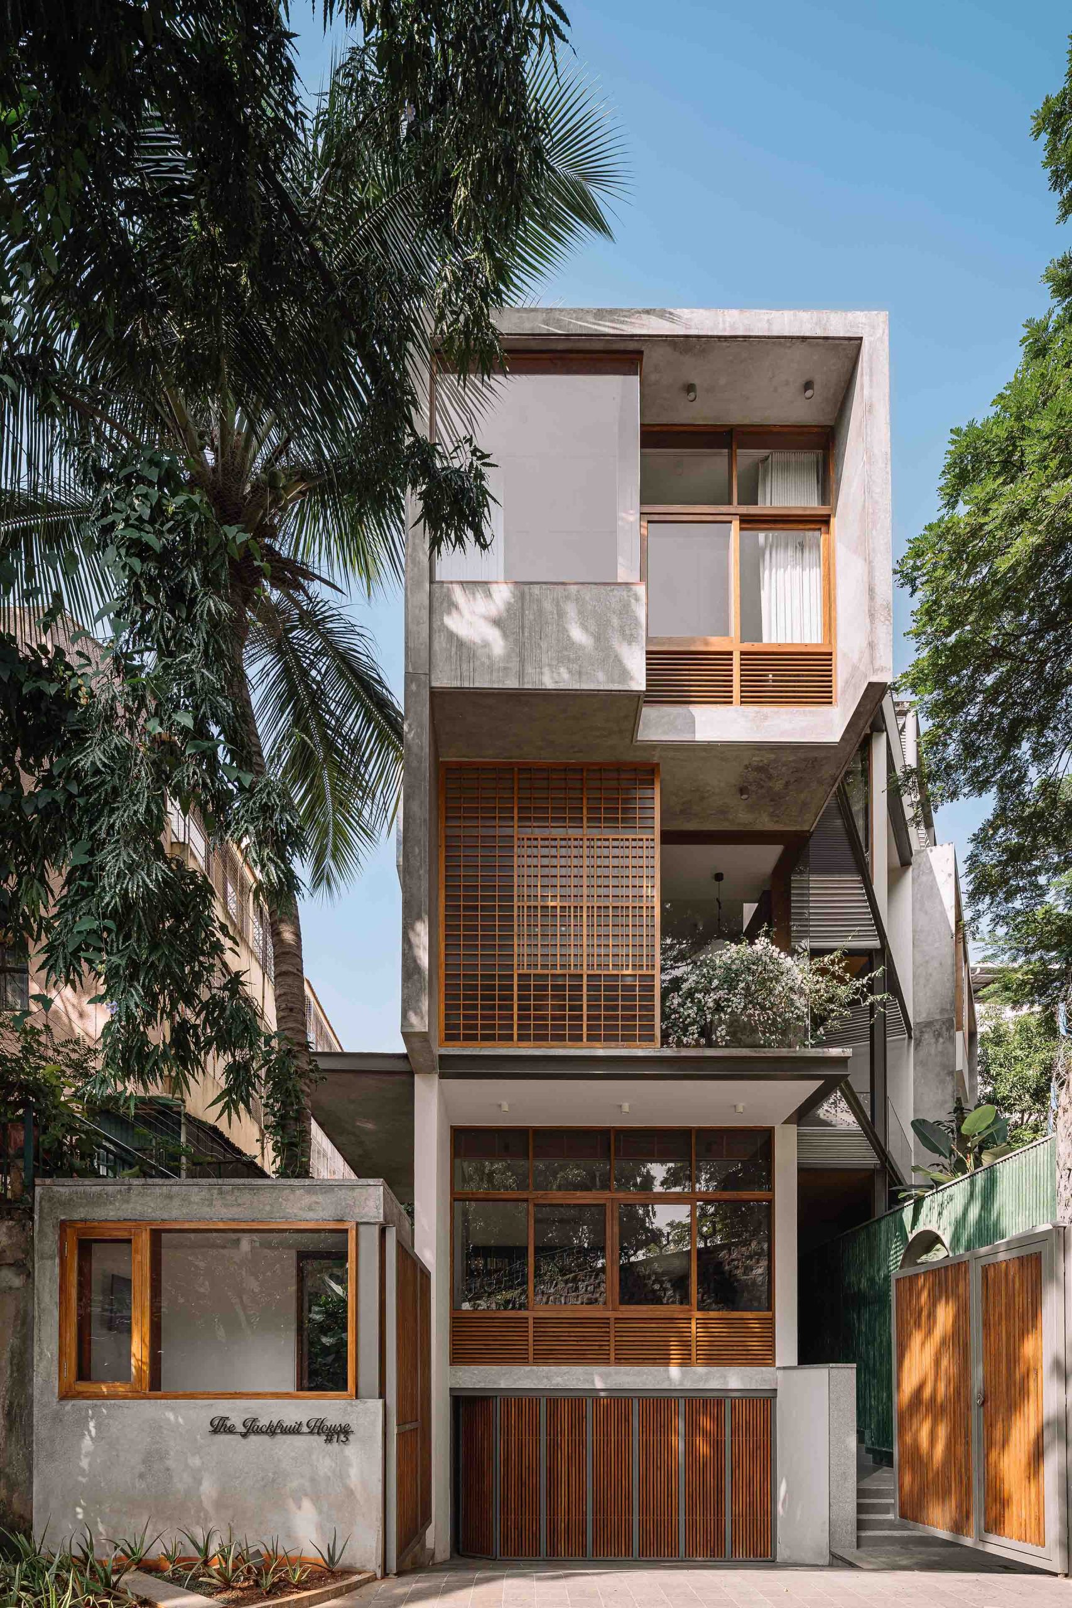
Located on a 4,625 sq ft trapezoidal plot in Bengaluru’s Indiranagar, Jackfruit House is conceived as a home shaped by its relationship with light, air and landscape. Designed for a young family of four, with parents visiting through the year, the house responds directly to the contrasting conditions of its site.
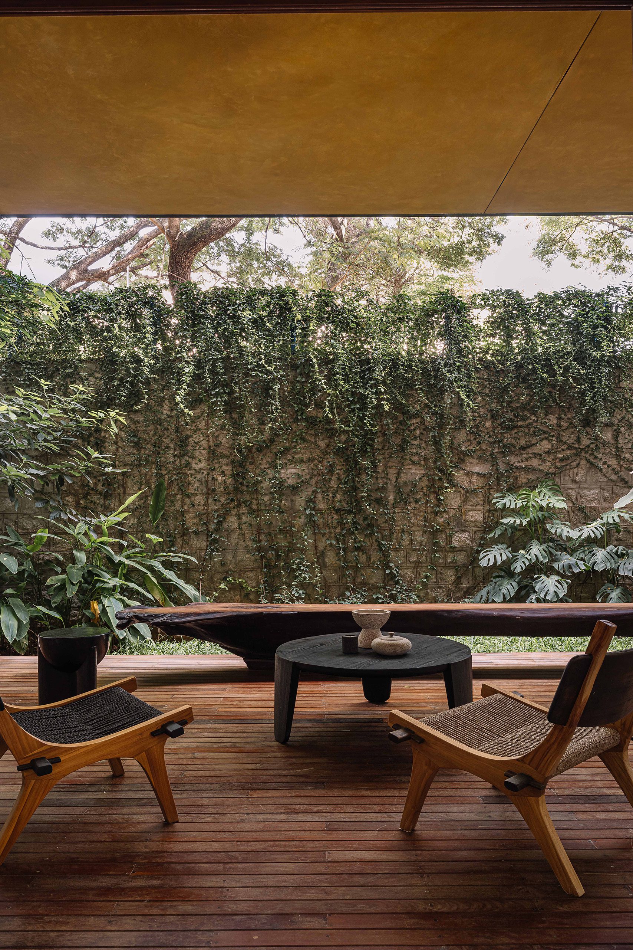
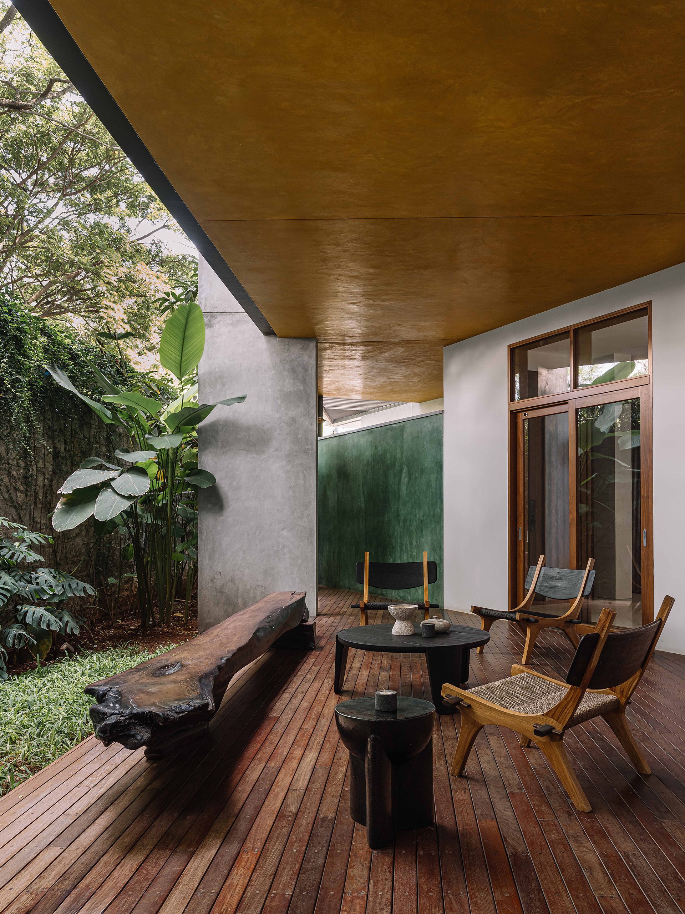
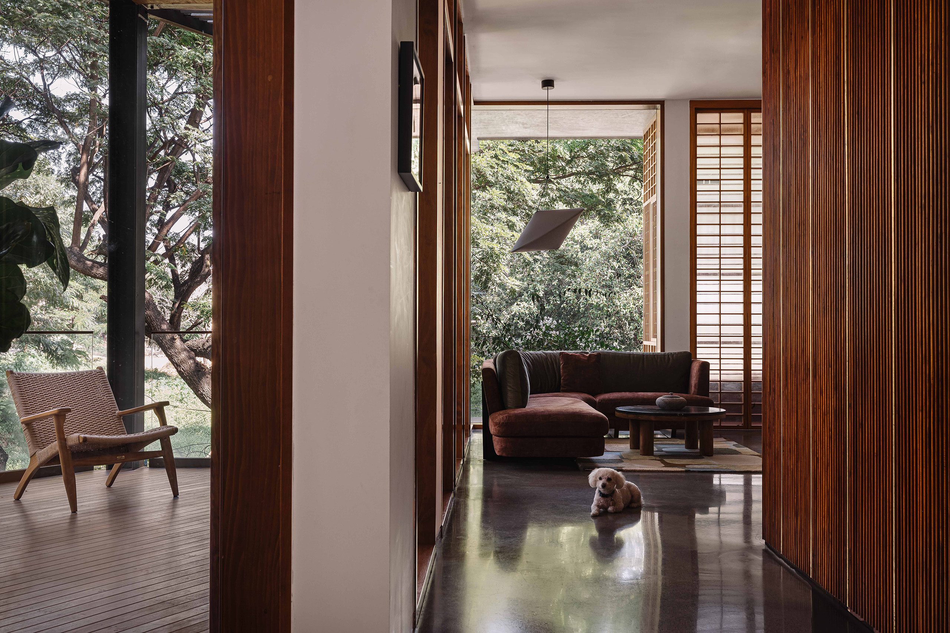
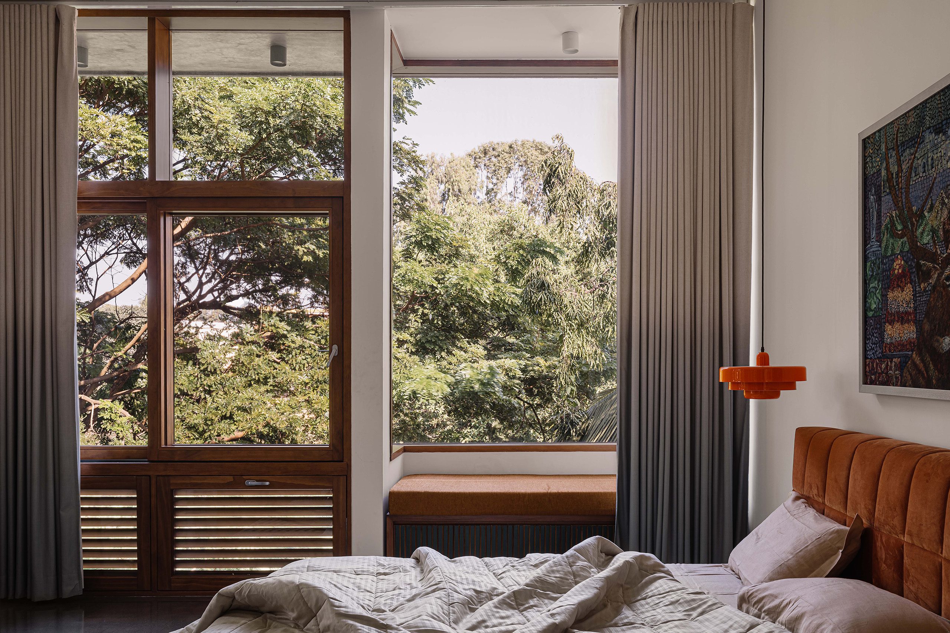
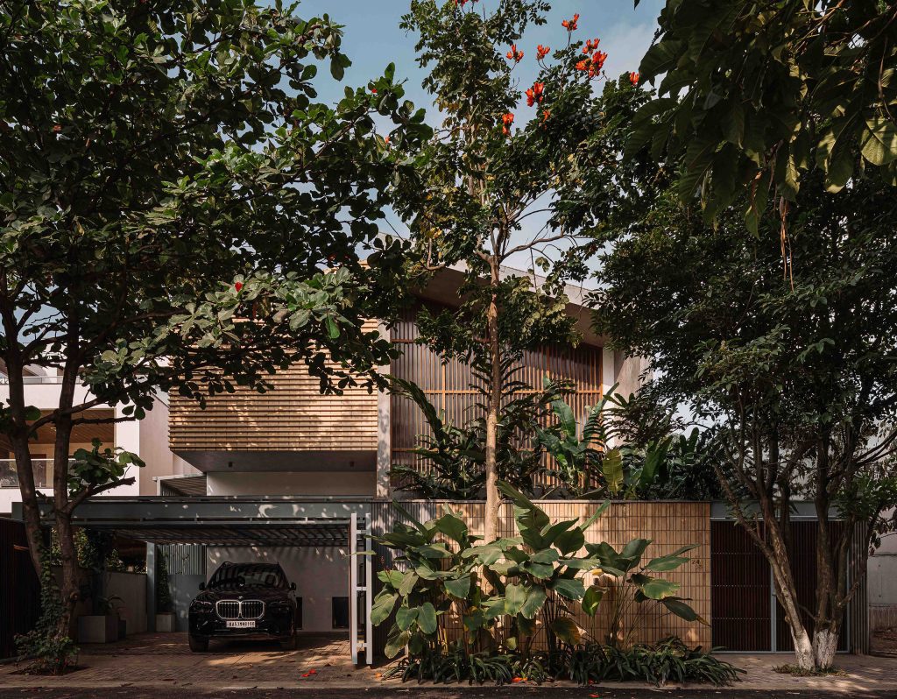
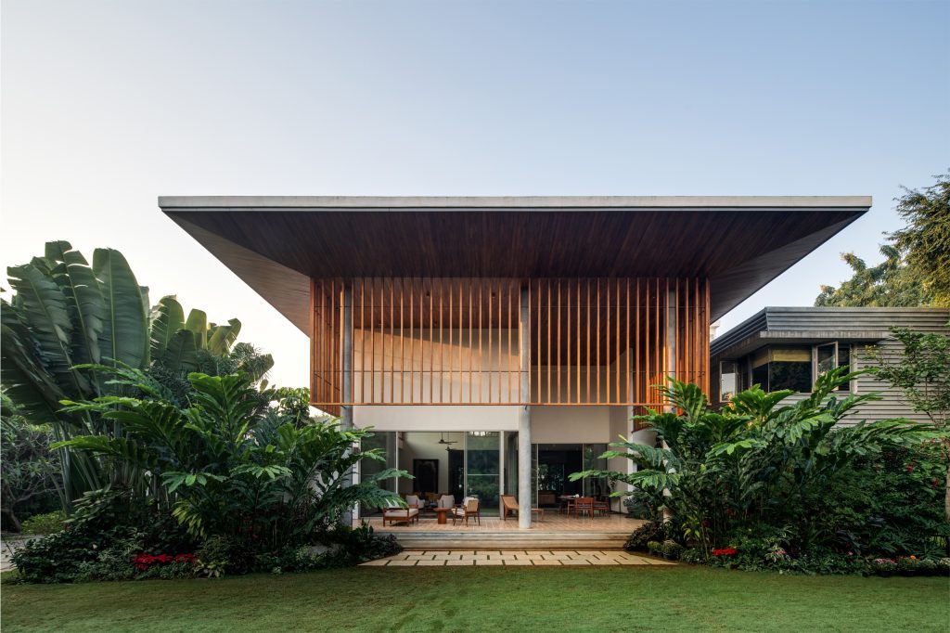
While the street facade is deliberately restrained and geometric, the interior opens towards the north, where a stretch of designated army land offers an uninterrupted canopy of mature trees. The principal living spaces are oriented towards this landscape, creating a continuous visual connection with the greenery beyond. The house is conceived less as an object placed on the site and more as a framework that allows its surroundings to become part of everyday life.
An existing jackfruit tree became the natural anchor for the planning, giving the project both its identity and its central idea. The design builds around the tree rather than displacing it, reinforcing the studio’s approach of working with the inherent qualities and constraints of a site.
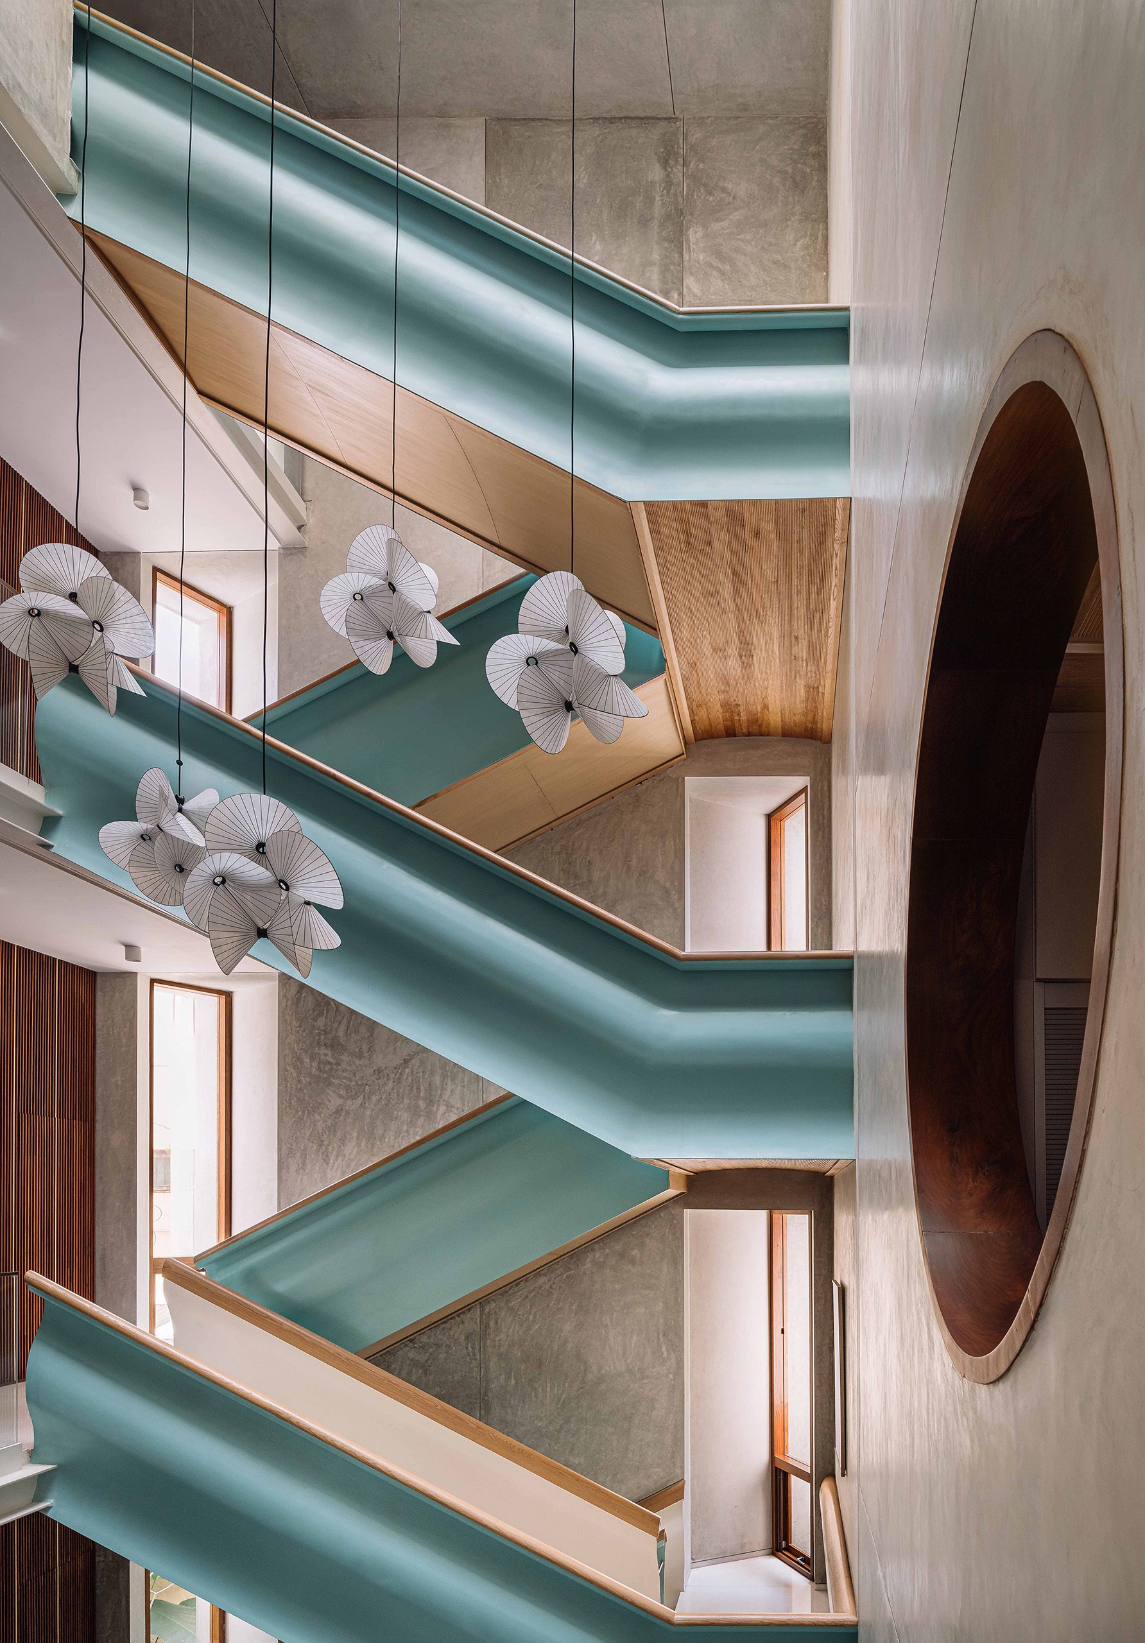
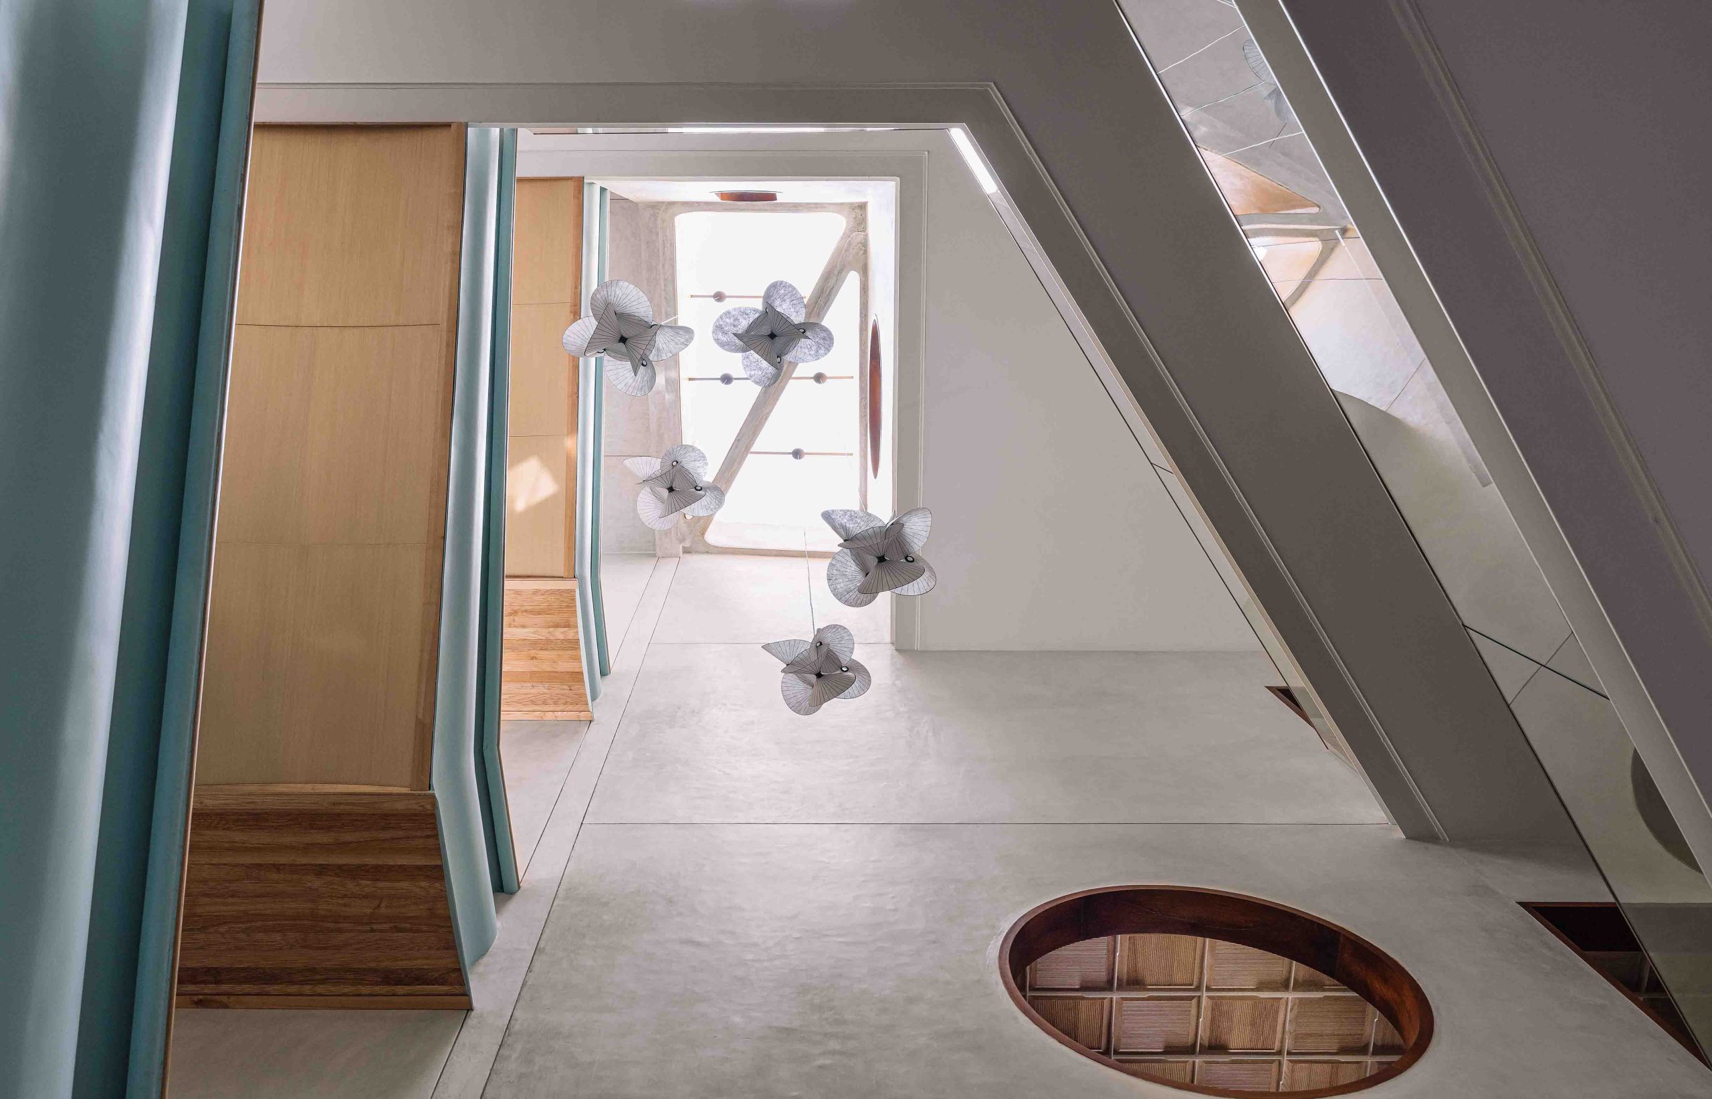
The narrow edge of the plot, closely bordered by neighbouring homes, accommodates the atrium and staircase. Together, they form the vertical spine of the house, connecting its three levels while drawing natural light deep into the interiors. A skylight composed of intersecting triangular planes filters daylight into the atrium, creating an ever-changing interplay of light and shadow.
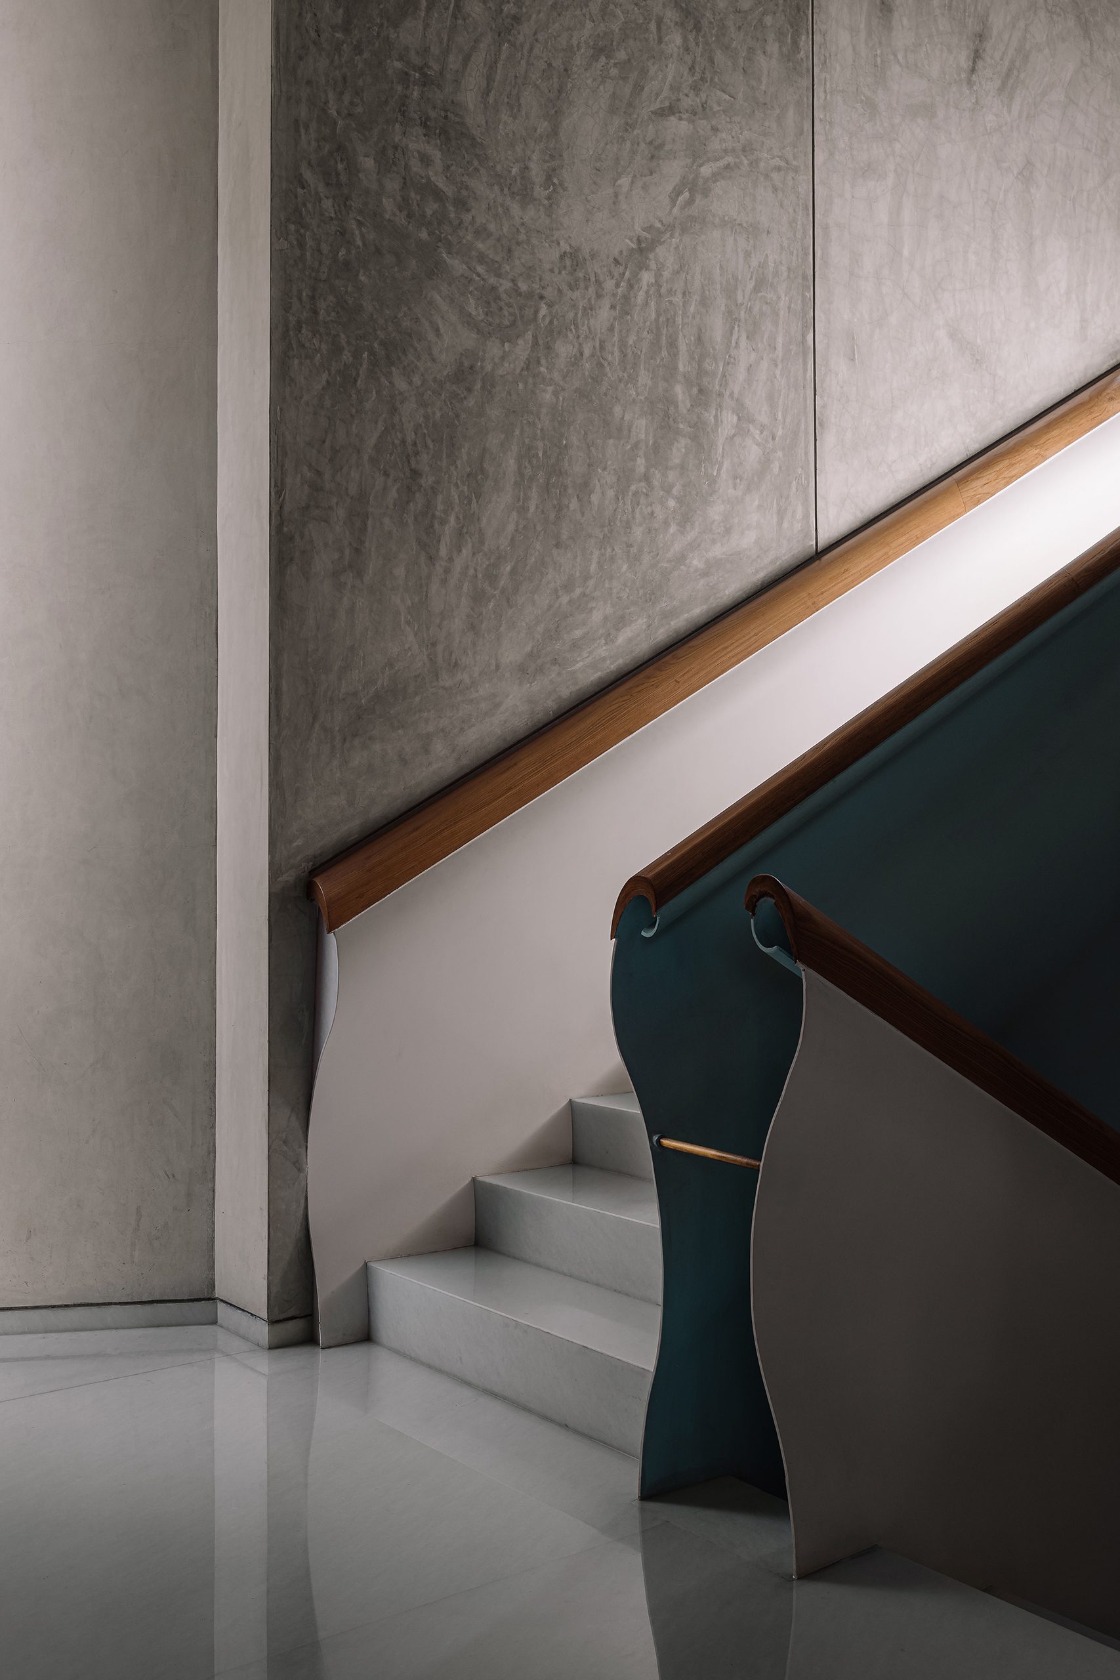
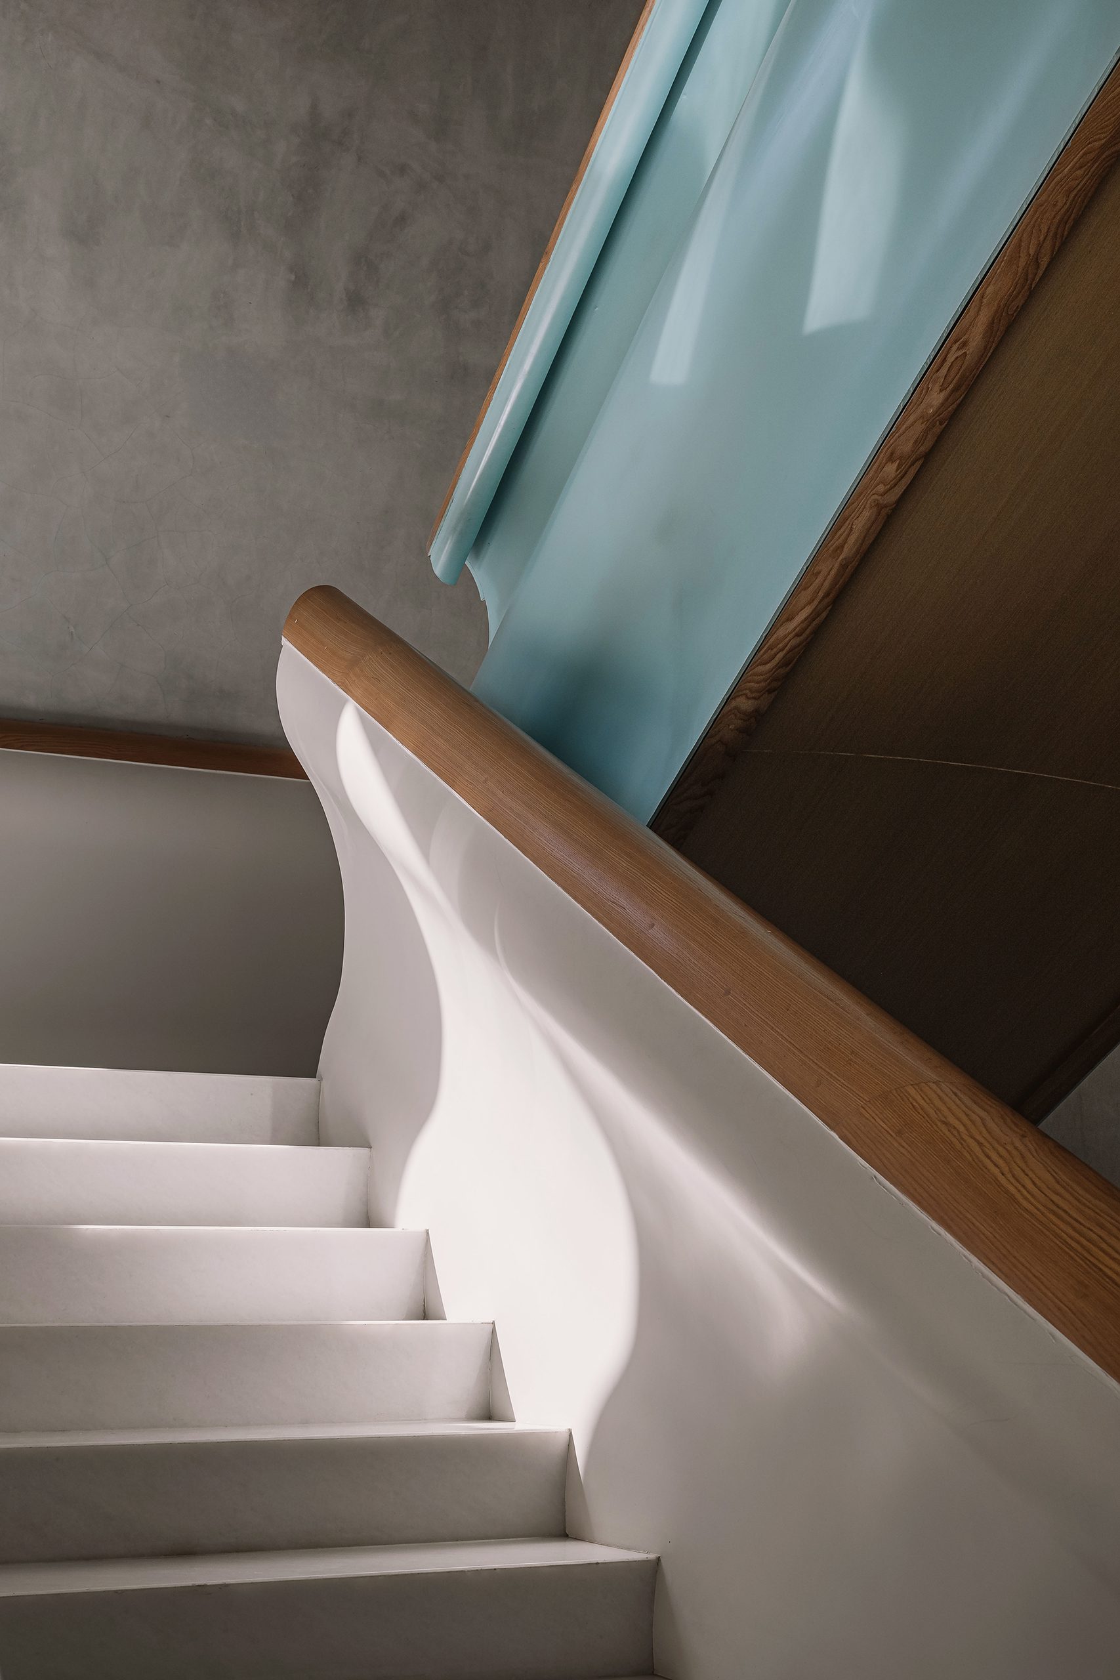
The staircase, conceived as a load-bearing element, becomes the heart of the house. Its fluid geometry, cast steel railings and powder blue finish introduce softness, while timber cladding to its underside brings warmth. Elsewhere, a concrete pergola with geometric openings casts shifting shadows across the terrace, adding movement to the architecture through the course of the day.
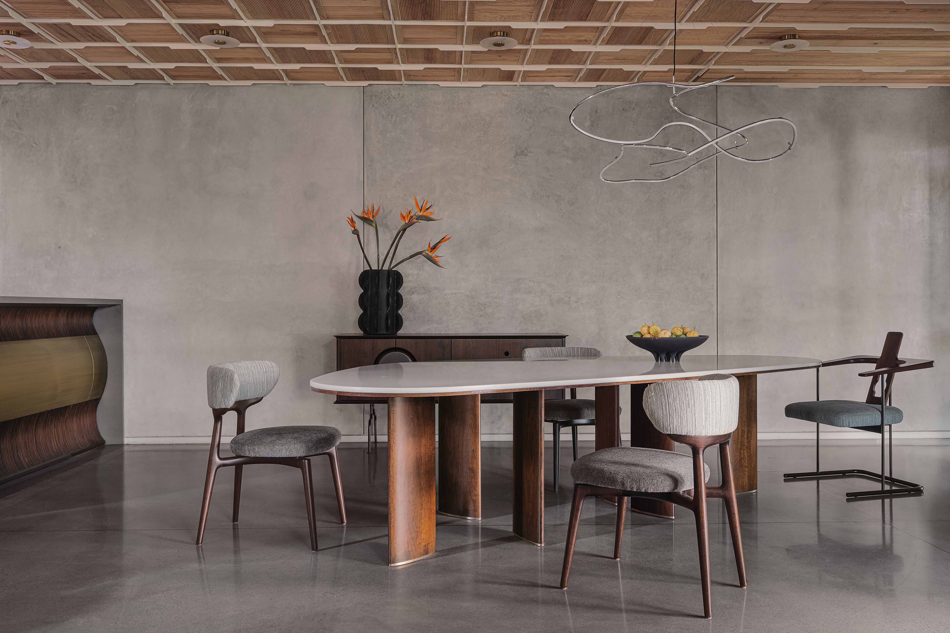
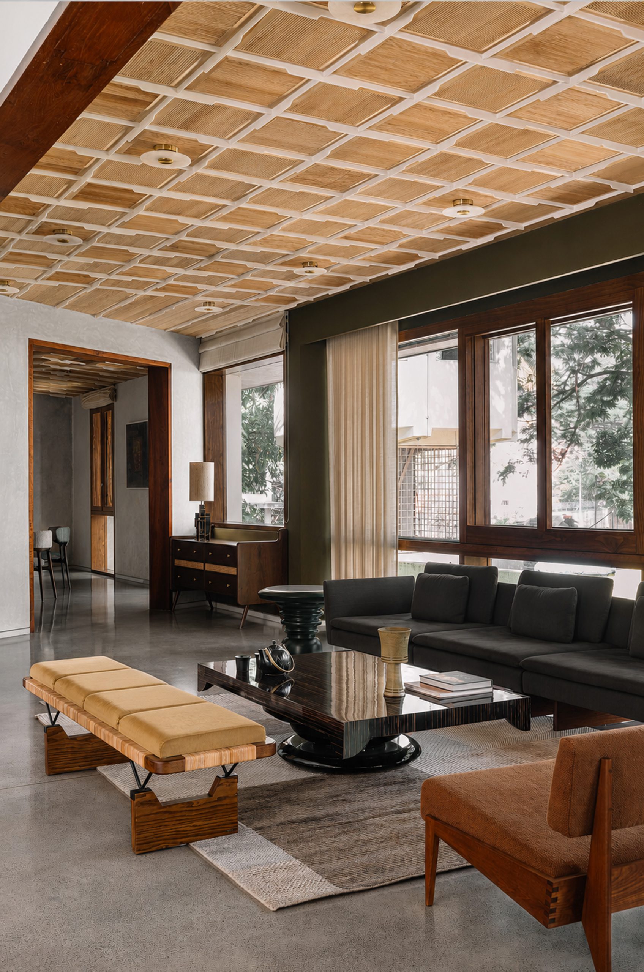
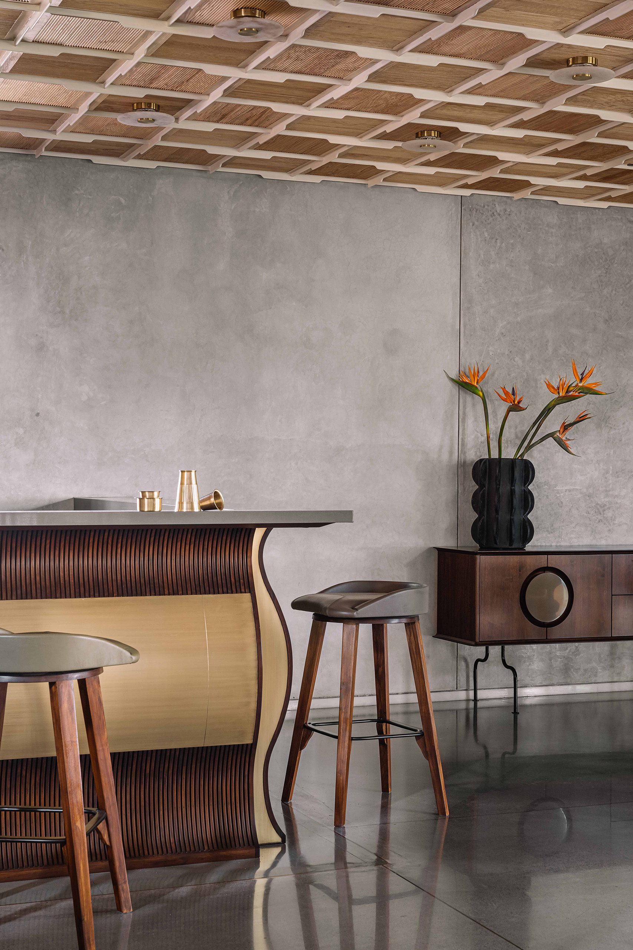
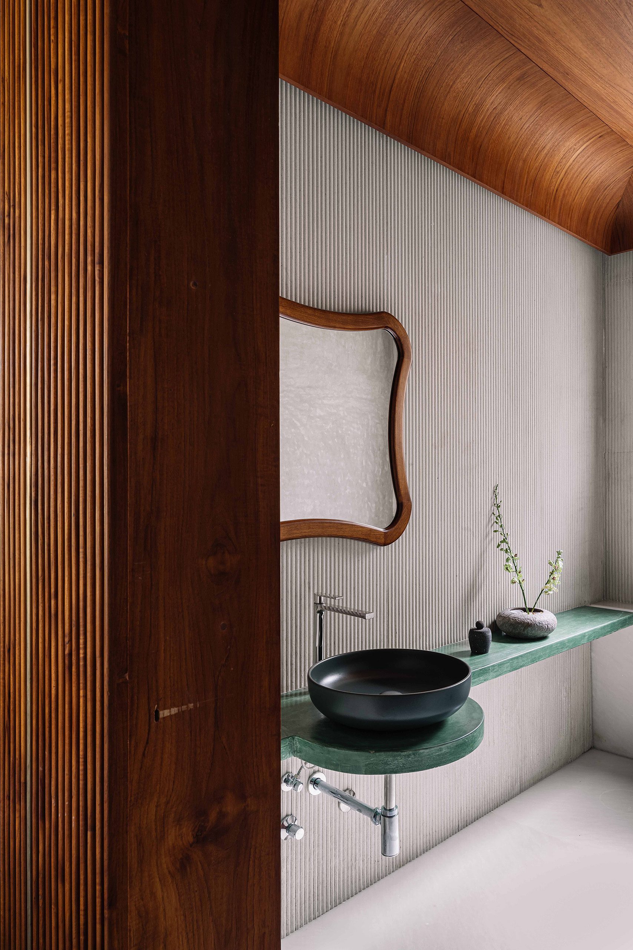
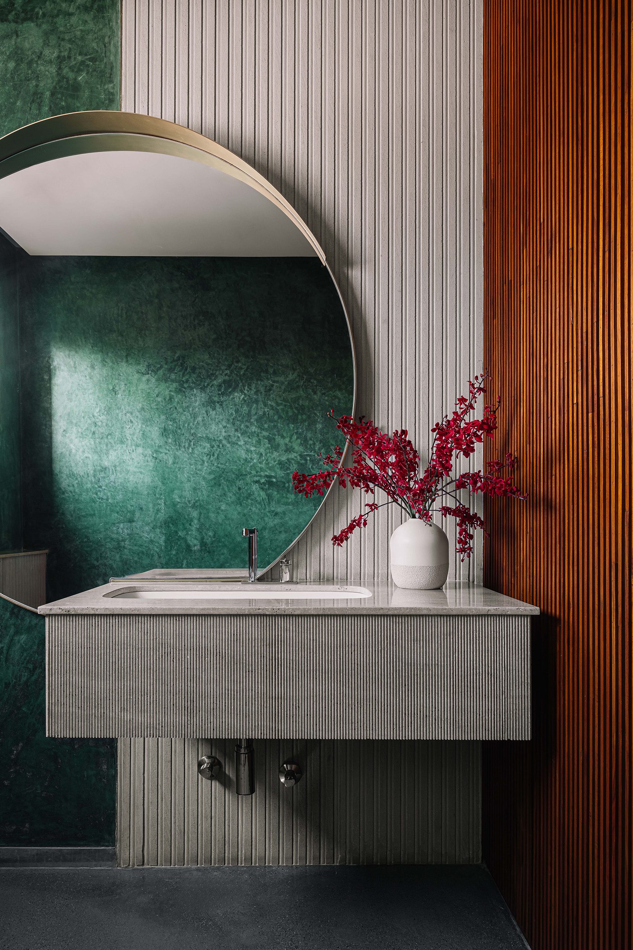
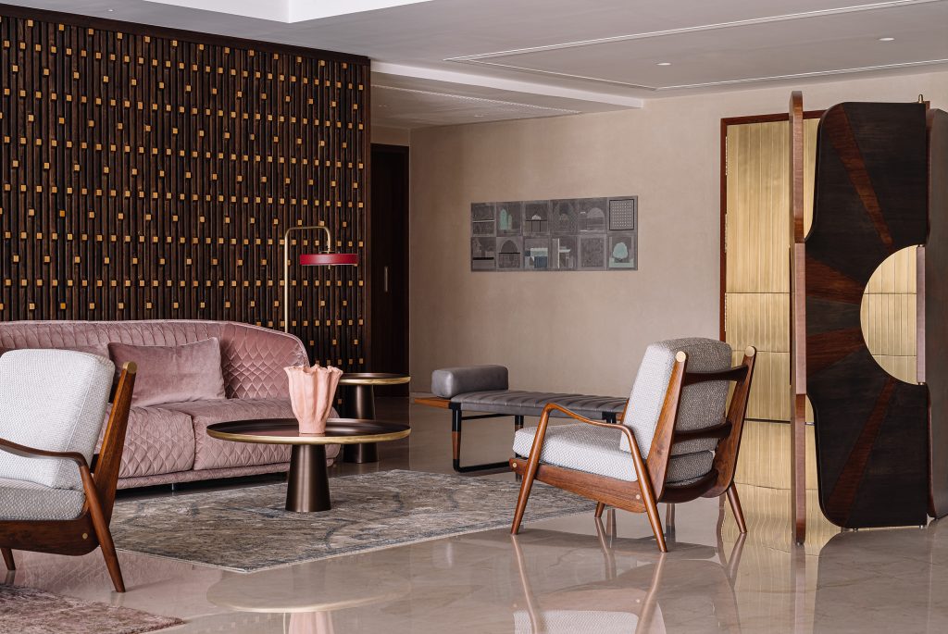
A restrained palette of specially developed oxide, cement and timber finishes establishes continuity throughout the house. White, grey and green oxide surfaces respond to different zones, while fluted ash wood adds warmth and tactility. These materials also contribute to the passive cooling of the interiors.
Across the house, geometry gives way to curves, light filters through solid volumes, and boundaries between inside and outside become deliberately porous. The result is a home defined not by its rooms, but by an atmosphere of openness, movement and connection with nature.
 READ Less

-
Project Details
Bengaluru, 2026
-
Photographer
Ishita Sitwala
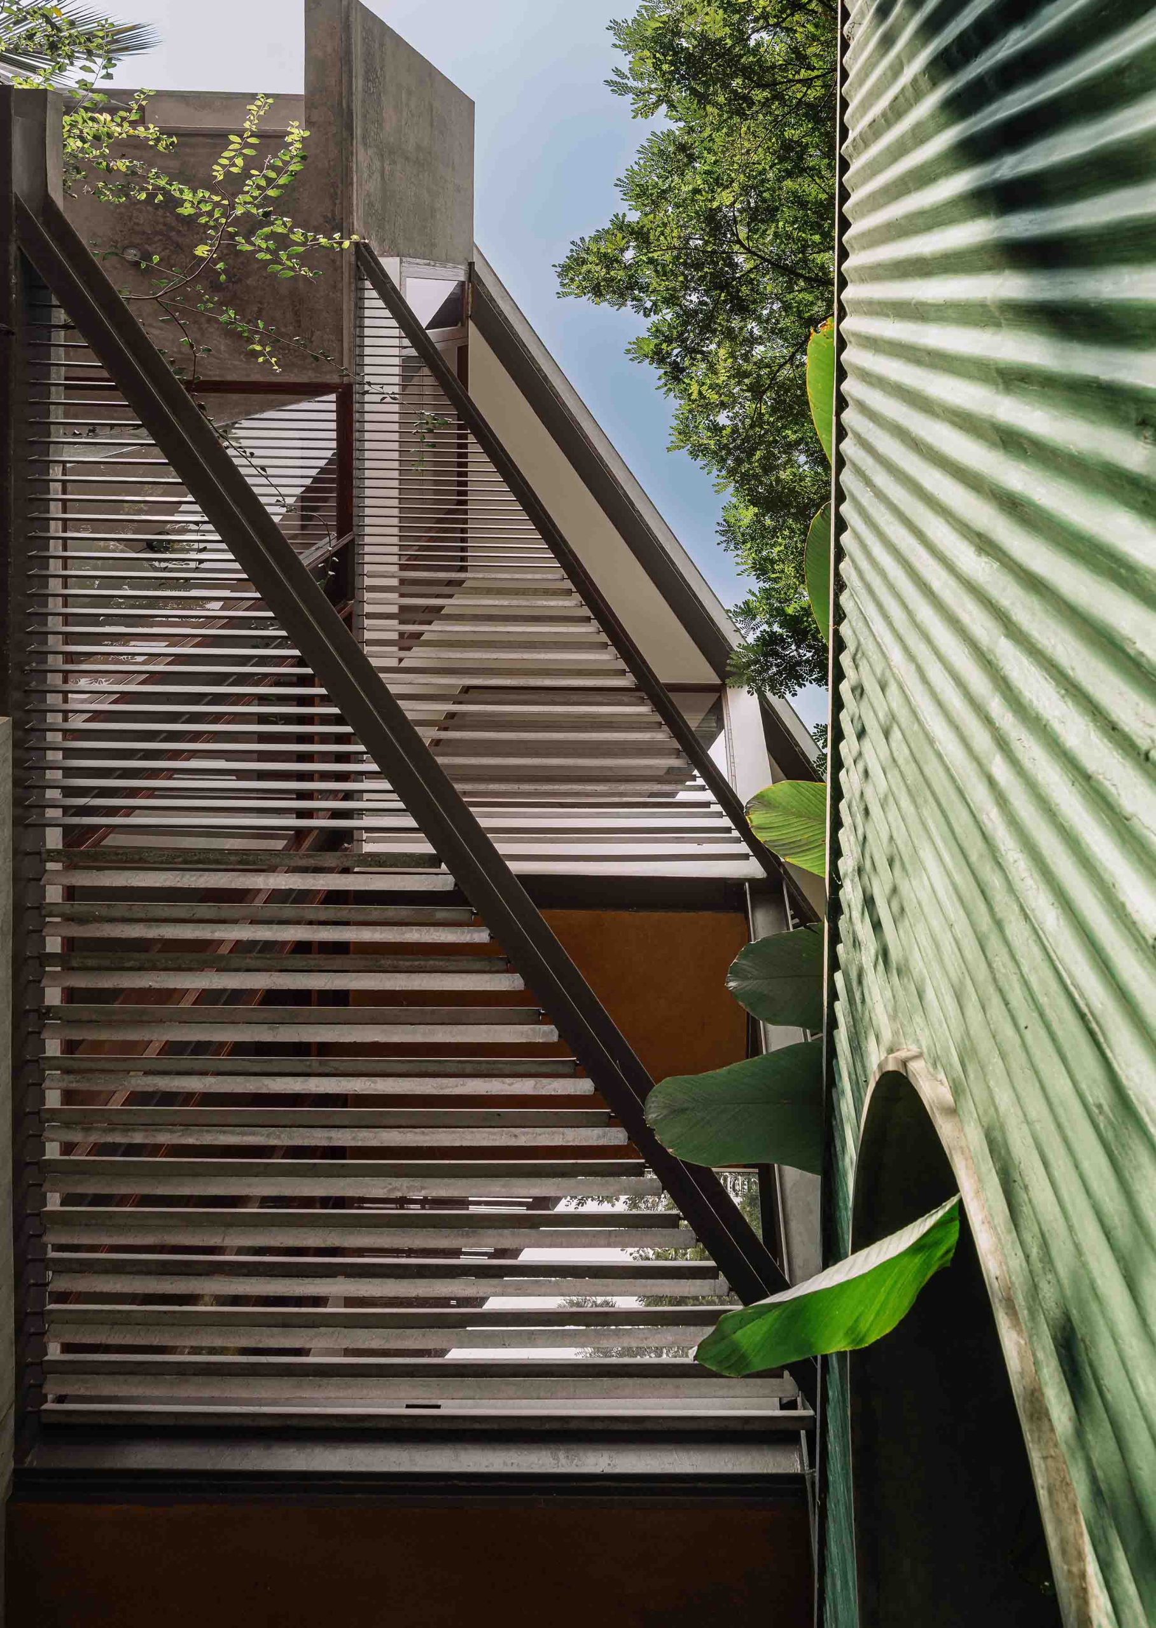
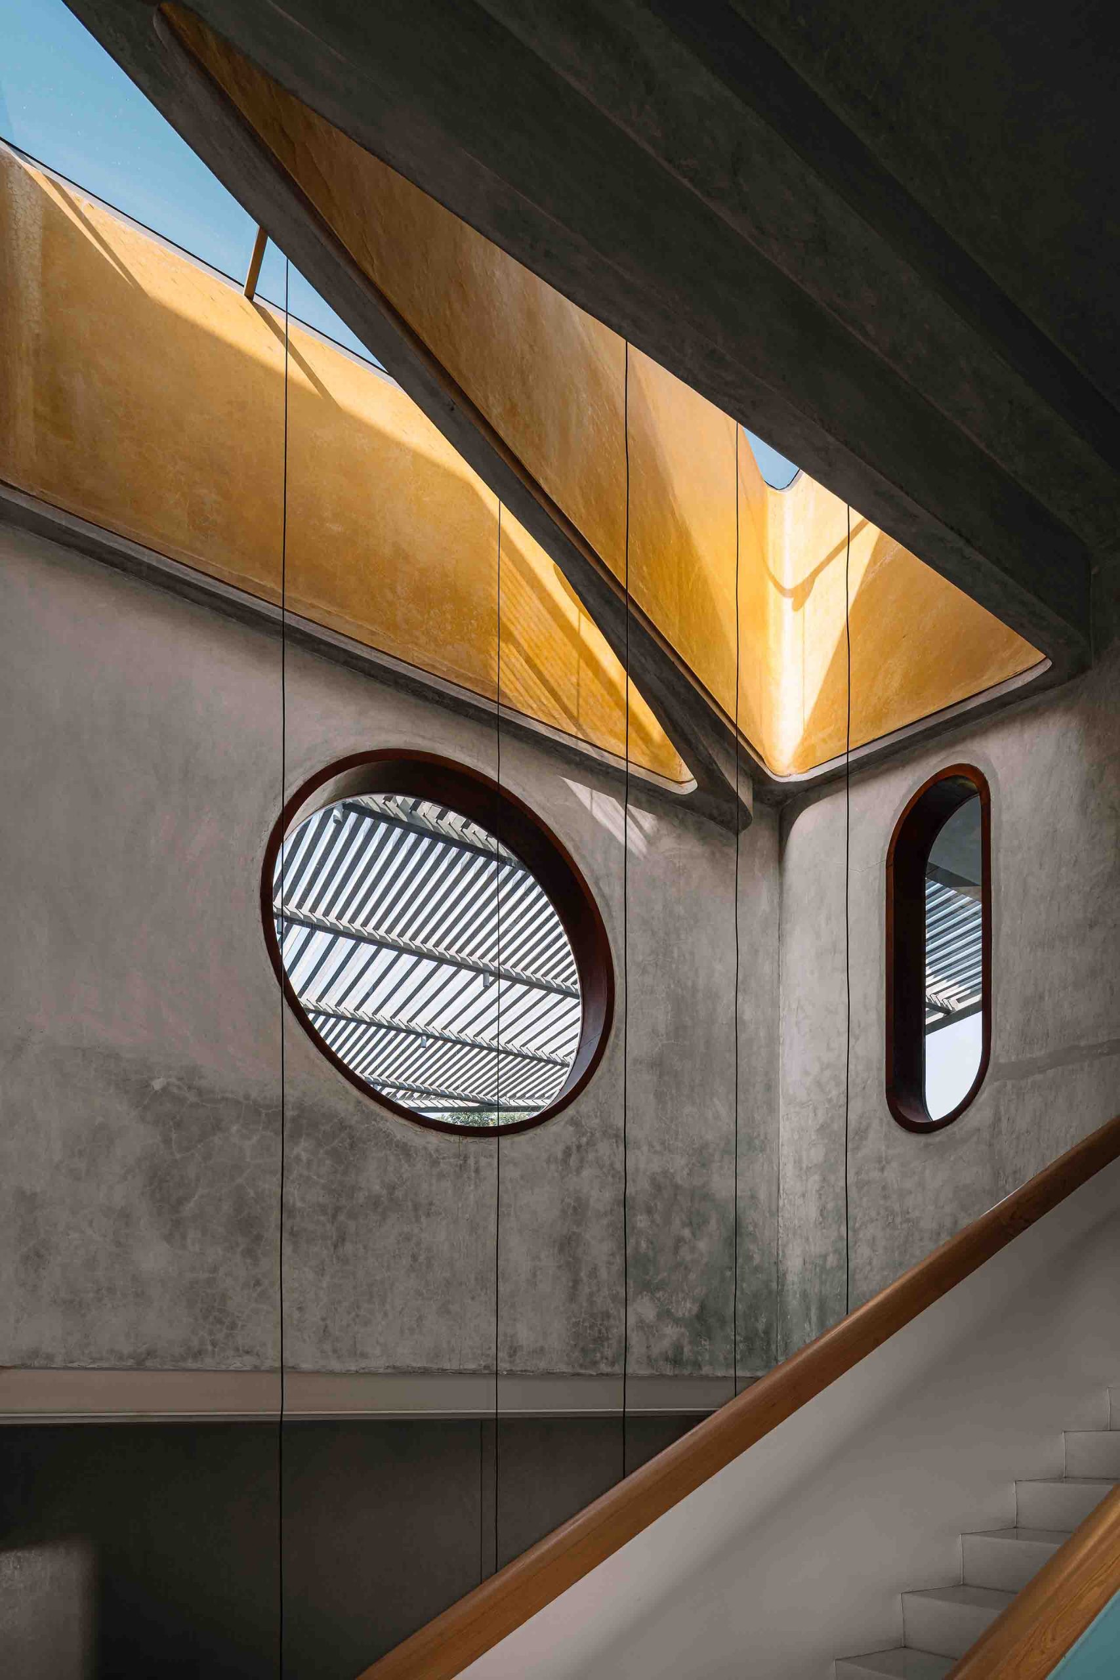
The staircase is the heart of the house and it shapes both movement and experience. Its form moves away from rigid geometry into something more fluid, with cast steel railings and a soft powder blue finish. It brings everything together vertically and fills the home with energy and light.